
Kelly Hummell
e-Merge Real Estate
(844) 512-0253
45 Total Sales
1 in Liberty
$940,000 Price


Estimated Value: $1,552,430
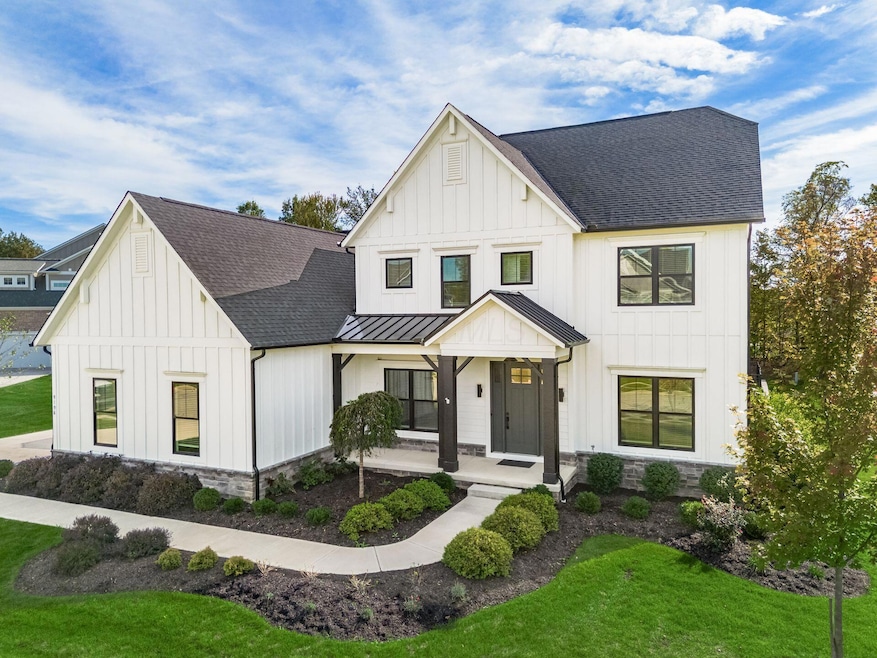
Barely Lived In Custom House on Great Wooded Lot with Southern Exposure to the Back Of House. Open Floor Plan with Huge Great Room, Custom Fireplace with Shiplap Trim & Reclaimed Wood Mantle. 10 Ft. Ceilings, 8 Ft. Doors, Switchback Staircase. Mud Area with Bench, Huge Custom Laundry Room , Den with Barn Doors, Custom 4-Panel 8Ft. Florida Door to Covered Patio. XL Island Quartz Kitchen with 60 Inch Custom Cabinets, Custom Hood, Triple Thermador Refrigerator with Wine Cooler, 48 Inch Professional Range, Messy Kitchen with U-Line Ice Maker & Custom Built-Ins. First Floor Primary Suite with Large Walk-In Shower and Two Large Customized Closets. Second Floor has Three Large Bedrooms with Walk In Closets and a Large Second Floor Bonus Room or Power Office. Private Outdoor Living Area with Covered Patio with Power Screens , Granite Grill / Bar Area, and Heated Salt Water Pool. High Efficiency HVAC System, Tankless H2O Tank, Water Purification System. Huge Tall Poured Basement with Bath & Bar Rough-Ins.
Last Agent to Sell the Property
Keller Williams Consultants License #342082 Listed on: 12/01/2025
We collect this data history from publicly available records. To have your information removed, we recommend requesting removal directly through your county’s website.
Kelly Hummell
e-Merge Real Estate
(844) 512-0253
45 Total Sales
1 in Liberty
$940,000 Price
Scott Harmsen
Red 1 Realty
(616) 345-5478
80 Total Sales
1 in Liberty
$288,000 Price
Shannon Grimm
Howard Hanna Real Estate Svcs
(740) 809-3123
200 Total Sales
6 in Liberty
$160K - $650K Price Range
David Hannan
Cutler Real Estate
(833) 689-3871
21 Total Sales
4 in Liberty
$490K - $1.3M Price Range
Karin Xander
Coldwell Banker Realty
(888) 528-2766
104 Total Sales
1 in Liberty
$1,375,000 Price
Lorie Strange
Keller Williams Consultants
(866) 931-3935
75 Total Sales
11 in Liberty
$330K - $1.3M Price Range
We collect this data history from publicly available records. To have your information removed, we recommend requesting removal directly through your county’s website.
| Date | Buyer | Sale Price | Title Company |
|---|---|---|---|
| $1,495,000 | Title Connect | ||
| Lehmkuhl Mark | $1,550,000 | None Listed On Document | |
| Johnson Theodore | $1,108,300 | Stewart Title |
We collect this data history from publicly available records. To have your information removed, we recommend requesting removal directly through your county’s website.
| Date | Status | Borrower | Loan Amount |
|---|---|---|---|
| Open | $1,196,000 | ||
| Previous Owner | Johnson Theodore | $150,000 | |
| Previous Owner | Johnson Theodore | $55,000 | |
| Previous Owner | Johnson Theodore | $886,566 | |
| Previous Owner | The Paragon Building Group Ltd | $770,813 |
We collect this data history from publicly available records. To have your information removed, we recommend requesting removal directly through your county’s website.
| Date | Event | Price | List to Sale | Price per Sq Ft | Prior Sale |
|---|---|---|---|---|---|
| 03/30/2026 03/30/26 | Sold | $1,495,000 | 0.0% | $328 / Sq Ft | |
| 12/18/2025 12/18/25 | Price Changed | $1,495,000 | -6.3% | $328 / Sq Ft | |
| 10/11/2025 10/11/25 | For Sale | $1,595,000 | +2.9% | $350 / Sq Ft | |
| 01/29/2025 01/29/25 | Sold | $1,550,000 | 0.0% | $340 / Sq Ft | View Prior Sale |
| 01/16/2025 01/16/25 | Pending | -- | -- | -- | |
| 01/16/2025 01/16/25 | For Sale | $1,550,000 | -- | $340 / Sq Ft |
We collect this data history from publicly available records. To have your information removed, we recommend requesting removal directly through your county’s website.
| Year | Tax Paid | Tax Assessment Tax Assessment Total Assessment is a certain percentage of the fair market value that is determined by local assessors to be the total taxable value of land and additions on the property. | Land | Improvement |
|---|---|---|---|---|
| 2025 | $23,141 | $408,170 | $91,630 | $316,540 |
| 2024 | $21,437 | $388,920 | $91,630 | $297,290 |
| 2023 | $21,381 | $388,920 | $91,630 | $297,290 |
| 2022 | $16,658 | $240,180 | $61,990 | $178,190 |
| 2021 | $4,176 | $55,790 | $55,790 | $0 |
| 2020 | $4,195 | $55,790 | $55,790 | $0 |
| 2019 | $3,568 | $48,510 | $48,510 | $0 |
| 2018 | $3,583 | $48,510 | $48,510 | $0 |
| 2017 | $0 | $0 | $0 | $0 |
Seller's Agent in 2026
Tim Reil
Keller Williams Consultants
(614) 582-5330
144 Total Sales
Buyer's Agent in 2026
Sandy Raines
The Raines Group, Inc.
(614) 924-9000
1,504 Total Sales
Buyer Co-Listing Agent in 2026
Karla Ballenger
The Raines Group, Inc.
(614) 774-0095
126 Total Sales
Seller's Agent in 2025
Rhiannon Ferrari
EXP Realty, LLC
(614) 226-1039
514 Total Sales
BJ
Seller Co-Listing Agent in 2025
Bonnie Johnson
EXP Realty, LLC
Buyer's Agent in 2025
Jean M Lesnick
New Albany Realty, LTD
(614) 537-5376
78 Total Sales
Source: Columbus and Central Ohio Regional MLS
MLS Number: 225038689
APN: 319-324-03-039-000
Disclaimer: Certain information contained herein is derived from information provided by parties other than Homes.com. All information provided is deemed reliable, but is not guaranteed to be accurate and should be independently verified.
IDX information is provided exclusively for personal, non-commercial use, and may not be used for any purpose other than to identify prospective properties consumers may be interested in purchasing.
Information is deemed reliable but not guaranteed.
Ask me questions while you tour the home.