
The Young Group
Leopold & McMasters Realty
(339) 333-8140
78 Total Sales
1 in West Andover
$881,000 Price
Estimated Value: $1,091,563
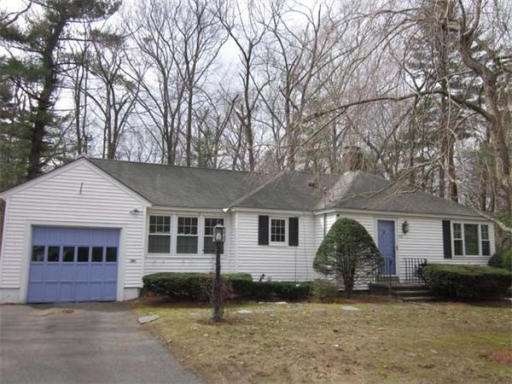
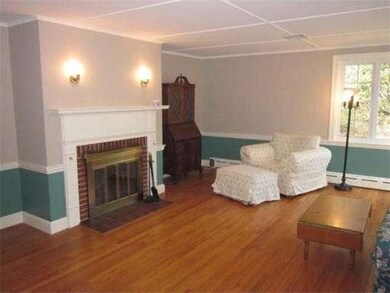
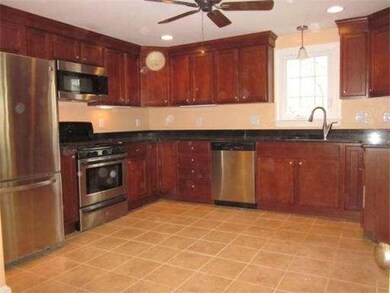
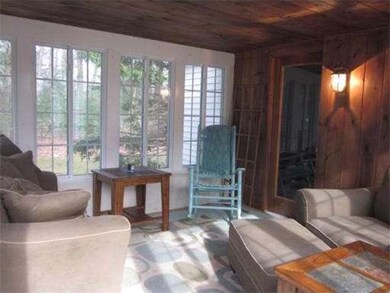
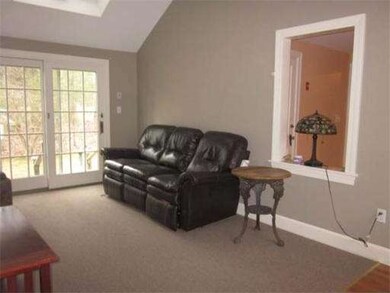
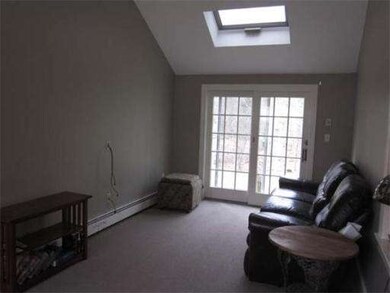
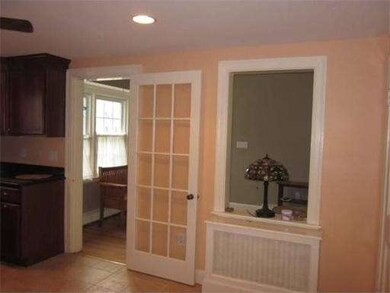
Perfect starter home in excellent commuting location! Updated fully applianced kitchen with granite counters & stainless appliances, cathedral ceiling family room w/skylight & sliders to private backyard, spacious fireplaced living room, updated bath with laundry. Amenities include central air, new windows, hardwood floors.. Attached garage. Walk to West Elementary School. Subject to license to sell.
Last Agent to Sell the Property
Mary O'Donoghue
William Raveis R.E. & Home Services Listed on: 04/05/2013
Home Type
Single Family
Year Built
1958
Lot Details
0.41 Acres
We collect this data history from publicly available records. To have your information removed, we recommend requesting removal directly through your county’s website.
The Young Group
Leopold & McMasters Realty
(339) 333-8140
78 Total Sales
1 in West Andover
$881,000 Price
Kelly Dimbat
Lamacchia Realty, Inc.
(781) 557-4147
116 Total Sales
1 in West Andover
$585,000 Price
Rhonda Stone
Keller Williams Realty-Merrimack
(978) 850-3159
205 Total Sales
1 in West Andover
$1,760,000 Price
North Star Group
Real Broker MA, LLC
(857) 240-5268
105 Total Sales
2 in West Andover
$720K - $750K Price Range
Lisa Simmons
William Raveis R.E. & Home Services
(978) 984-3017
26 Total Sales
1 in West Andover
$521,500 Price
Alina Wang
Coldwell Banker Realty - Lexington
(774) 458-7979
256 Total Sales
1 in West Andover
$750,000 Price
We collect this data history from publicly available records. To have your information removed, we recommend requesting removal directly through your county’s website.
| Date | Buyer | Sale Price | Title Company |
|---|---|---|---|
| $926,000 | None Available | ||
| Devine Patrick | $625,000 | -- | |
| Kings Oak Props Llc | $325,000 | -- |
We collect this data history from publicly available records. To have your information removed, we recommend requesting removal directly through your county’s website.
| Date | Status | Borrower | Loan Amount |
|---|---|---|---|
| Open | -- | $740,800 | |
| Previous Owner | Devine Patrick C | $596,562 | |
| Previous Owner | Kings Oak Props Llc | $325,000 |
We collect this data history from publicly available records. To have your information removed, we recommend requesting removal directly through your county’s website.
| Year | Tax Paid | Tax Assessment Tax Assessment Total Assessment is a certain percentage of the fair market value that is determined by local assessors to be the total taxable value of land and additions on the property. | Land | Improvement |
|---|---|---|---|---|
| 2025 | $11,051 | $884,800 | $376,100 | $508,700 |
| 2024 | $10,876 | $844,400 | $371,000 | $473,400 |
| 2023 | $10,408 | $761,900 | $334,200 | $427,700 |
| 2022 | $10,013 | $685,800 | $295,800 | $390,000 |
| 2021 | $9,594 | $627,500 | $269,000 | $358,500 |
| 2020 | $9,206 | $613,300 | $262,500 | $350,800 |
| 2019 | $8,999 | $589,300 | $247,500 | $341,800 |
| 2018 | $8,574 | $548,200 | $233,500 | $314,700 |
| 2017 | $8,211 | $540,900 | $228,900 | $312,000 |
| 2016 | $7,798 | $526,200 | $214,200 | $312,000 |
| 2015 | $5,296 | $353,800 | $205,900 | $147,900 |
MO
Seller's Agent in 2013
Mary O'Donoghue
William Raveis R.E. & Home Services
Buyer's Agent in 2013
Andrea Anastas
RE/MAX
(978) 729-2605
112 Total Sales
Source: MLS Property Information Network (MLS PIN)
MLS Number: 71504220
APN: ANDO-000108-000054
Disclaimer: Certain information contained herein is derived from information provided by parties other than Homes.com. All information provided is deemed reliable, but is not guaranteed to be accurate and should be independently verified.
The property listing data and information, or the Images, set forth herein were provided to MLS Property Information Network, Inc. from third party sources, including sellers, lessors and public records, and were compiled by MLS Property Information Network, Inc. The property listing data and information, and the Images, are for the personal, non-commercial use of consumers having a good faith interest in purchasing or leasing listed properties of the type displayed to them and may not be used for any purpose other than to identify prospective properties which such consumers may have a good faith interest in purchasing or leasing. MLS Property Information Network, Inc. and its subscribers disclaim any and all representations and warranties as to the accuracy of the property listing data and information, or as to the accuracy of any of the Images, set forth herein.
Ask me questions while you tour the home.