
Renee Moussally
Coldwell Banker Realty
(401) 208-2623
126 Total Sales
1 in Westminster
$650,000 Price
Estimated Value: $694,653

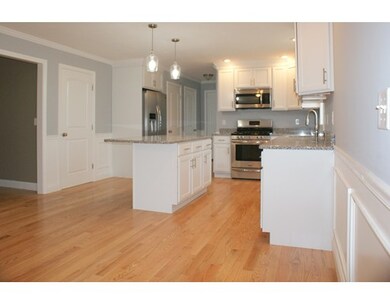
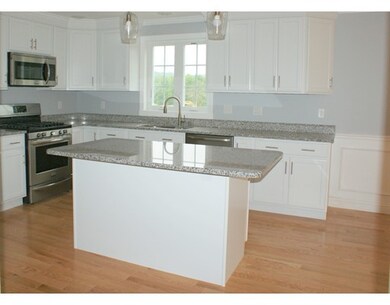
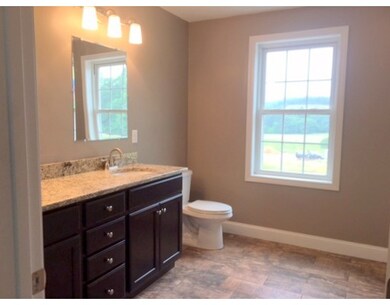
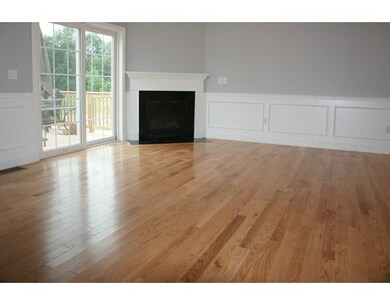
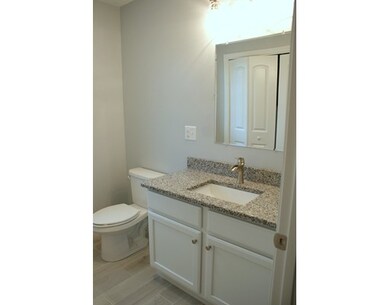
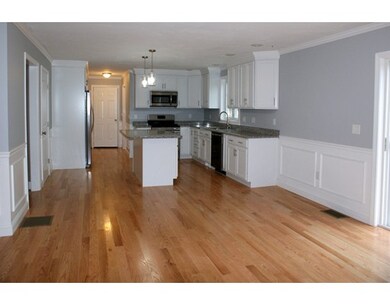
Property to be complete by the end of April... "Crocker Pond Meadows ". Colonial with Spacious Kitchen/breakfast room. Granite counter tops in kitchen and baths/generous allowances. Hardwood & Tile on first floor. 2-car attached 24x24. Nice flat lot with great access to the Rt 2. Other lots available. Westminster has a desirable school system, home is within walking distance to Crocker Pond Recreation town beach. Great hiking and biking trails for town residents.
We collect this data history from publicly available records. To have your information removed, we recommend requesting removal directly through your county’s website.
Renee Moussally
Coldwell Banker Realty
(401) 208-2623
126 Total Sales
1 in Westminster
$650,000 Price
Maurissa Thibeault
Coldwell Banker Realty Leominster MA
(978) 850-6298
123 Total Sales
7 in Westminster
$262K - $708K Price Range
Kelty Agnew
RE/MAX Innovative Properties
(978) 842-5039
47 Total Sales
2 in Westminster
$425K - $815K Price Range
The Macchi Group
William Raveis R.E. & Home Services
(774) 271-5857
144 Total Sales
1 in Westminster
$475,000 Price
Kathryn Amorello
Coldwell Banker Realty - Worcester
(774) 468-7357
35 Total Sales
1 in Westminster
$575,000 Price
Marie Presti
Barrett Sotheby's International Realty
(857) 336-1481
105 Total Sales
1 in Westminster
$470,000 Price
We collect this data history from publicly available records. To have your information removed, we recommend requesting removal directly through your county’s website.
| Date | Buyer | Sale Price | Title Company |
|---|---|---|---|
| $400,000 | -- | ||
| $75,000 | -- | ||
| $495,000 | -- | ||
| -- | -- |
We collect this data history from publicly available records. To have your information removed, we recommend requesting removal directly through your county’s website.
| Date | Status | Borrower | Loan Amount |
|---|---|---|---|
| Open | $321,500 | ||
| Closed | $22,000 | ||
| Closed | $328,000 | ||
| Closed | $336,000 | ||
| Previous Owner | $490,000 |
We collect this data history from publicly available records. To have your information removed, we recommend requesting removal directly through your county’s website.
| Date | Event | Price | List to Sale | Price per Sq Ft | Prior Sale |
|---|---|---|---|---|---|
| 06/21/2017 06/21/17 | Sold | $400,000 | +440.5% | $188 / Sq Ft | |
| 05/04/2017 05/04/17 | Pending | -- | -- | -- | |
| 03/30/2017 03/30/17 | Sold | $74,000 | -81.3% | -- | View Prior Sale |
| 03/06/2017 03/06/17 | Price Changed | $395,965 | +371.4% | $186 / Sq Ft | |
| 02/03/2017 02/03/17 | For Sale | $84,000 | -78.8% | -- | |
| 11/18/2016 11/18/16 | For Sale | $395,900 | +407.6% | $186 / Sq Ft | |
| 08/12/2016 08/12/16 | Sold | $78,000 | -2.5% | -- | View Prior Sale |
| 07/13/2016 07/13/16 | Pending | -- | -- | -- | |
| 06/03/2016 06/03/16 | Sold | $80,000 | +6.7% | -- | View Prior Sale |
| 05/04/2016 05/04/16 | Pending | -- | -- | -- | |
| 04/01/2016 04/01/16 | Sold | $75,000 | -21.1% | -- | View Prior Sale |
| 03/02/2016 03/02/16 | Pending | -- | -- | -- | |
| 07/23/2015 07/23/15 | For Sale | $95,000 | -9.5% | -- | |
| 07/23/2015 07/23/15 | For Sale | $105,000 | +23.5% | -- | |
| 07/22/2015 07/22/15 | For Sale | $85,000 | -82.8% | -- | |
| 05/20/2015 05/20/15 | Sold | $495,000 | -10.0% | -- | View Prior Sale |
| 04/20/2015 04/20/15 | Pending | -- | -- | -- | |
| 11/18/2014 11/18/14 | For Sale | $550,000 | -- | -- |
We collect this data history from publicly available records. To have your information removed, we recommend requesting removal directly through your county’s website.
| Year | Tax Paid | Tax Assessment Tax Assessment Total Assessment is a certain percentage of the fair market value that is determined by local assessors to be the total taxable value of land and additions on the property. | Land | Improvement |
|---|---|---|---|---|
| 2025 | $6,852 | $557,100 | $127,200 | $429,900 |
| 2024 | $6,563 | $535,300 | $127,200 | $408,100 |
| 2023 | $6,684 | $511,800 | $118,800 | $393,000 |
| 2022 | $6,925 | $438,300 | $103,200 | $335,100 |
| 2021 | $6,964 | $415,500 | $90,000 | $325,500 |
| 2020 | $6,913 | $393,900 | $81,600 | $312,300 |
| 2019 | $6,937 | $380,100 | $67,800 | $312,300 |
| 2018 | $1,529 | $82,400 | $67,800 | $14,600 |
| 2017 | $1,233 | $67,800 | $67,800 | $0 |
S
Seller's Agent in 2017
Suzanne Dutkewych
Hazel & Company
Seller's Agent in 2017
Steve Champa
Champa Realty, Inc.
(508) 331-3459
68 Total Sales
Buyer's Agent in 2017
Erin Munroe
Berkshire Hathaway HomeServices Commonwealth Real Estate
(508) 842-1716
18 Total Sales
L
Seller's Agent in 2015
Lisa Pete
Acres Away Realty, Inc.
(978) 660-2702
68 Total Sales
Buyer's Agent in 2015
Scott Simpson
Century 21 North East
(508) 331-2030
73 Total Sales
Source: MLS Property Information Network (MLS PIN)
MLS Number: 72094614
APN: WMIN-000073-000010-000000-000007
Disclaimer: Certain information contained herein is derived from information provided by parties other than Homes.com. All information provided is deemed reliable, but is not guaranteed to be accurate and should be independently verified.
The property listing data and information, or the Images, set forth herein were provided to MLS Property Information Network, Inc. from third party sources, including sellers, lessors and public records, and were compiled by MLS Property Information Network, Inc. The property listing data and information, and the Images, are for the personal, non-commercial use of consumers having a good faith interest in purchasing or leasing listed properties of the type displayed to them and may not be used for any purpose other than to identify prospective properties which such consumers may have a good faith interest in purchasing or leasing. MLS Property Information Network, Inc. and its subscribers disclaim any and all representations and warranties as to the accuracy of the property listing data and information, or as to the accuracy of any of the Images, set forth herein.
Ask me questions while you tour the home.