
Tyler Zyph
Responds Quickly
Avalon 24 Real Estate
(509) 512-1652
76 Total Sales
1 in Dartford
$680,000 Price


Estimated Value: $597,072
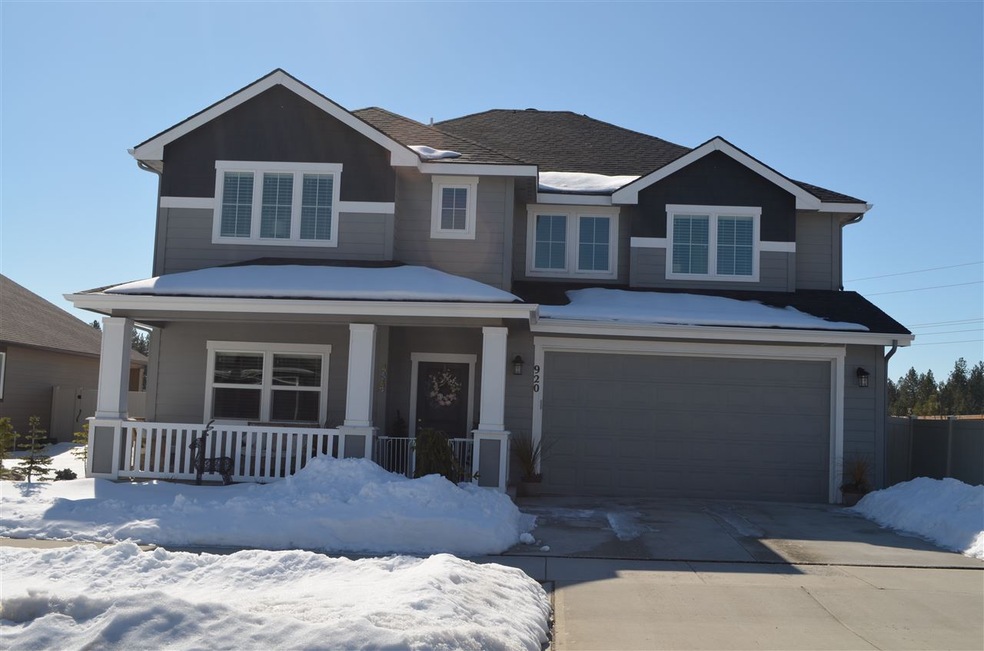
Former Greenstone model home in Bidwell Park subdivision. This spacious 2-story home features grand ceilings, gas fireplace w/stone surround. Kitchen includes granite counters, full height backsplash, island & SS appliances. Luxurious master bedroom with en-suite . A Welcoming front porch to relax on, and landscaped back yard with retractable awning for warm sunny days ahead. 3 car tandem garage. Solar fan and blanket upgrade in attic for added energy efficiency. Property backs up to Bidwell Park.
Last Agent to Sell the Property
Christy Lee-Naumann
Real Estate by You, LLC License #24769 Listed on: 03/19/2019
We collect this data history from publicly available records. To have your information removed, we recommend requesting removal directly through your county’s website.
Tyler Zyph
Avalon 24 Real Estate
(509) 512-1652
76 Total Sales
1 in Dartford
$680,000 Price
John Leland
Upward Advisors
(509) 285-0351
249 Total Sales
4 in Dartford
$722K - $1.5M Price Range
Jonathan Bich
Coldwell Banker Tomlinson
(509) 285-9545
279 Total Sales
2 in Dartford
$427K - $471K Price Range
Sabrina Jones-Schroeder
EXIT Real Estate Professionals
(509) 381-0273
140 Total Sales
1 in Dartford
$999,000 Price
Wendy Hughes
Amplify Real Estate Services
(509) 519-2342
135 Total Sales
6 in Dartford
$136K - $554K Price Range
Farrah Kaufman
Realty One Group Eclipse
(509) 286-2202
71 Total Sales
1 in Dartford
$615,000 Price
We collect this data history from publicly available records. To have your information removed, we recommend requesting removal directly through your county’s website.
| Date | Buyer | Sale Price | Title Company |
|---|---|---|---|
| $357,000 | Vista Title & Escrow Llc | ||
| -- | None Available | ||
| $299,900 | Inland Professional Title |
We collect this data history from publicly available records. To have your information removed, we recommend requesting removal directly through your county’s website.
| Date | Status | Borrower | Loan Amount |
|---|---|---|---|
| Open | $285,600 | ||
| Previous Owner | $284,900 |
We collect this data history from publicly available records. To have your information removed, we recommend requesting removal directly through your county’s website.
| Date | Event | Price | List to Sale | Price per Sq Ft | Prior Sale |
|---|---|---|---|---|---|
| 06/12/2019 06/12/19 | Sold | $357,000 | -3.3% | $151 / Sq Ft | |
| 05/06/2019 05/06/19 | Pending | -- | -- | -- | |
| 03/19/2019 03/19/19 | For Sale | $369,000 | +23.0% | $156 / Sq Ft | |
| 07/05/2016 07/05/16 | Sold | $299,900 | 0.0% | $127 / Sq Ft | View Prior Sale |
| 07/05/2016 07/05/16 | Pending | -- | -- | -- | |
| 01/13/2016 01/13/16 | For Sale | $299,900 | -- | $127 / Sq Ft |
We collect this data history from publicly available records. To have your information removed, we recommend requesting removal directly through your county’s website.
| Year | Tax Paid | Tax Assessment Tax Assessment Total Assessment is a certain percentage of the fair market value that is determined by local assessors to be the total taxable value of land and additions on the property. | Land | Improvement |
|---|---|---|---|---|
| 2025 | $160 | $3,600 | $3,600 | |
| 2024 | $160 | $3,600 | $3,600 | |
| 2023 | $160 | $3,600 | $3,600 | $0 |
| 2022 | $160 | $3,600 | $3,600 | $0 |
| 2021 | $223 | $5,000 | $5,000 | $0 |
| 2020 | $223 | $5,000 | $5,000 | $0 |
| 2019 | $223 | $5,000 | $5,000 | $0 |
| 2018 | $223 | $5,000 | $5,000 | $0 |
| 2017 | $223 | $5,000 | $5,000 | $0 |
| 2016 | $211 | $5,000 | $5,000 | $0 |
| 2015 | $195 | $5,000 | $5,000 | $0 |
| 2014 | $196 | $4,060 | $5,000 | $0 |
C
Seller's Agent in 2019
Christy Lee-Naumann
Real Estate by You, LLC
Buyer's Agent in 2019
Dyer Davis
Windermere North
(509) 389-5488
5 in this area
135 Total Sales
Seller's Agent in 2016
Heidi Bollum
Windermere City Group
(509) 998-7287
4 in this area
129 Total Sales
I
Buyer's Agent in 2016
Ilona Bakshi
Prime Real Estate Group
Source: Spokane Association of REALTORS®
MLS Number: 201912774
APN: 37204.1401
Disclaimer: Certain information contained herein is derived from information provided by parties other than Homes.com. All information provided is deemed reliable, but is not guaranteed to be accurate and should be independently verified.
All data is obtained from various sources and may not have been verified by broker or MLS GRID. Supplied Open House Information is subject to change without notice. All information should be independently reviewed and verified for accuracy. Properties may or may not be listed by the office/agent presenting the information. Some IDX listings have been excluded from this website. IDX information is provided exclusively for personal, non-commercial use, and may not be used for any purpose other than to identify prospective properties consumers may be interested in purchasing.Information is deemed reliable but not guaranteed.
Listings courtesy of Spokane Association of REALTORS® as distributed by MLS GRID.
Based on information submitted to the MLS GRID
Ask me questions while you tour the home.