
Heather Schulz
Responds Quickly
Kelly Right Real Estate of Spokane
(509) 385-0174
106 Total Sales
3 in Dartford
$460K - $585K Price Range

Estimated Value: $484,826
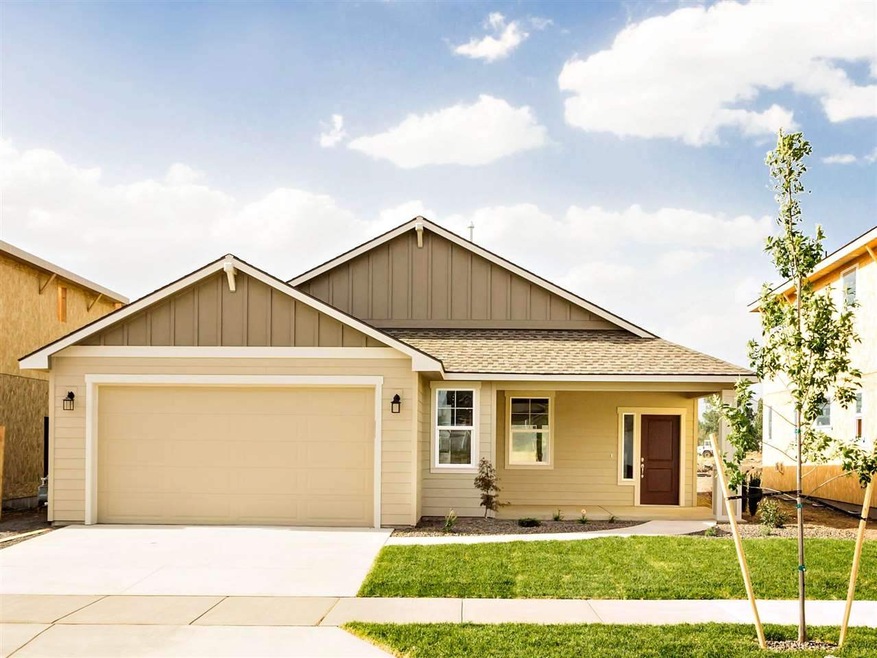
The Springfield: a new Greenstone home (under construction) in Bidwell Park is one of our most popular plans w/1,484 SF, 2 bed, 2 bath, & 2 car garage! Featuring an open-concept, single-level home design with a welcoming front patio, vaulted ceilings, ample natural light and a covered back patio. Stainless appliances, granite counters, full height backsplash, LVP flooring, A/C rough-in, gas fireplace, full landscaping, luxurious master suite & much more. Ask your realtor about seller paid closing costs!
Last Agent to Sell the Property
Windermere City Group License #84923 Listed on: 01/28/2017
We collect this data history from publicly available records. To have your information removed, we recommend requesting removal directly through your county’s website.
Heather Schulz
Kelly Right Real Estate of Spokane
(509) 385-0174
106 Total Sales
3 in Dartford
$460K - $585K Price Range
Adrianne Geyer
Coldwell Banker Tomlinson
(720) 734-1670
69 Total Sales
1 in Dartford
$479,400 Price
Tessa Migrala
First Look Real Estate
(509) 285-0466
116 Total Sales
3 in Dartford
$548K - $900K Price Range
Alexxis Raugust
John L Scott, Spokane Valley
(509) 401-8742
63 Total Sales
1 in Dartford
$480,000 Price
John Kennedy
Designed Real Estate
(509) 646-7822
114 Total Sales
2 in Dartford
$450K - $715K Price Range
Shannon Dayton
eXp Realty, LLC
(509) 285-9471
127 Total Sales
14 in Dartford
$405K - $1.4M Price Range
We collect this data history from publicly available records. To have your information removed, we recommend requesting removal directly through your county’s website.
| Date | Buyer | Sale Price | Title Company |
|---|---|---|---|
| -- | Vista Title And Escrow Llc | ||
| $265,078 | Inland Professional Title |
We collect this data history from publicly available records. To have your information removed, we recommend requesting removal directly through your county’s website.
| Date | Status | Borrower | Loan Amount |
|---|---|---|---|
| Previous Owner | $65,000 | ||
| Previous Owner | $241,050 | ||
| Previous Owner | $244,200 |
We collect this data history from publicly available records. To have your information removed, we recommend requesting removal directly through your county’s website.
| Date | Event | Price | List to Sale | Price per Sq Ft |
|---|---|---|---|---|
| 03/29/2017 03/29/17 | Sold | $265,078 | +2.0% | $179 / Sq Ft |
| 02/01/2017 02/01/17 | Pending | -- | -- | -- |
| 01/28/2017 01/28/17 | For Sale | $260,000 | -- | $175 / Sq Ft |
We collect this data history from publicly available records. To have your information removed, we recommend requesting removal directly through your county’s website.
| Year | Tax Paid | Tax Assessment Tax Assessment Total Assessment is a certain percentage of the fair market value that is determined by local assessors to be the total taxable value of land and additions on the property. | Land | Improvement |
|---|---|---|---|---|
| 2025 | $658 | $14,402 | $6,240 | $8,162 |
| 2024 | $603 | $14,402 | $6,240 | $8,162 |
| 2023 | $798 | $14,402 | $6,240 | $8,162 |
| 2022 | $678 | $14,402 | $6,240 | $8,162 |
| 2021 | $584 | $10,710 | $5,200 | $5,510 |
| 2020 | $584 | $10,710 | $5,200 | $5,510 |
| 2019 | $584 | $10,710 | $5,200 | $5,510 |
| 2018 | $584 | $10,710 | $5,200 | $5,510 |
| 2017 | $584 | $10,710 | $5,200 | $5,510 |
| 2016 | $475 | $11,340 | $5,200 | $6,140 |
| 2015 | $475 | $11,340 | $5,200 | $6,140 |
| 2014 | $540 | $11,340 | $5,200 | $6,140 |
Seller's Agent in 2017
Heidi Bollum
Windermere City Group
(509) 998-7287
4 in this area
129 Total Sales
Buyer's Agent in 2017
Bernadette Pillar
Bernadette Pillar Real Estate
(509) 868-9181
1 in this area
95 Total Sales
Source: Spokane Association of REALTORS®
MLS Number: 201711078
APN: 37204.1501
Disclaimer: Certain information contained herein is derived from information provided by parties other than Homes.com. All information provided is deemed reliable, but is not guaranteed to be accurate and should be independently verified.
All data is obtained from various sources and may not have been verified by broker or MLS GRID. Supplied Open House Information is subject to change without notice. All information should be independently reviewed and verified for accuracy. Properties may or may not be listed by the office/agent presenting the information. Some IDX listings have been excluded from this website. IDX information is provided exclusively for personal, non-commercial use, and may not be used for any purpose other than to identify prospective properties consumers may be interested in purchasing.Information is deemed reliable but not guaranteed.
Listings courtesy of Spokane Association of REALTORS® as distributed by MLS GRID.
Based on information submitted to the MLS GRID
Ask me questions while you tour the home.