
Aryn Presta
Avalon 24 Real Estate
(509) 461-1734
81 Total Sales
2 in Dartford
$480K - $515K Price Range


Estimated Value: $654,272
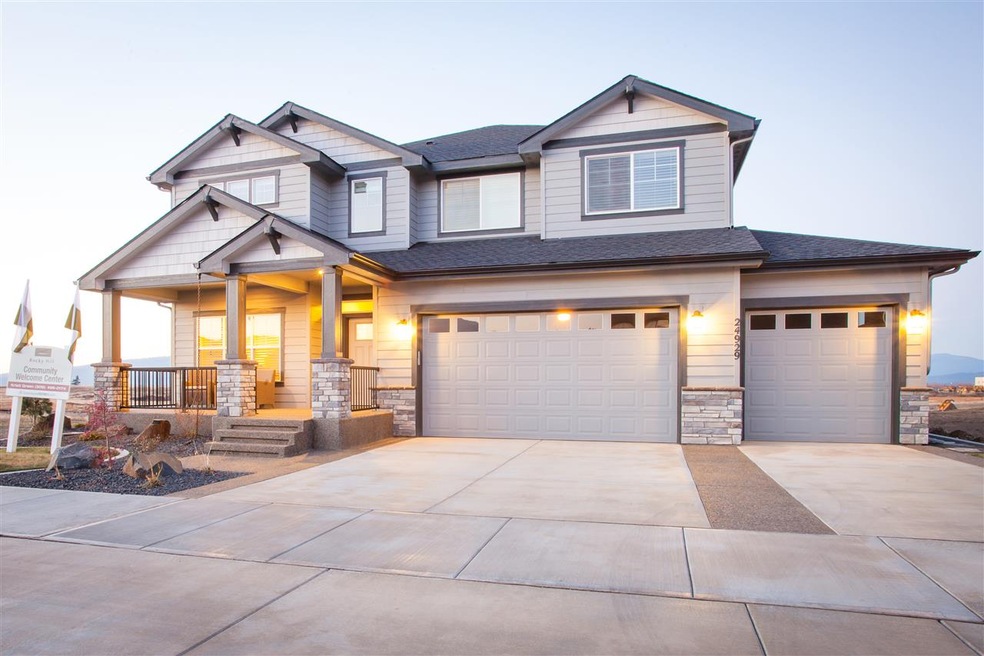
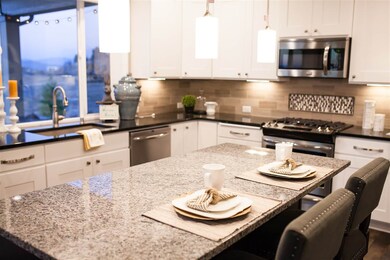
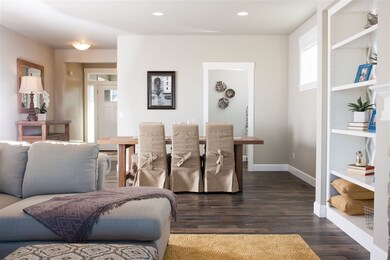
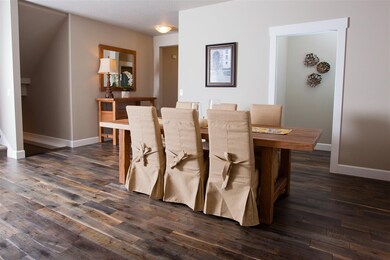
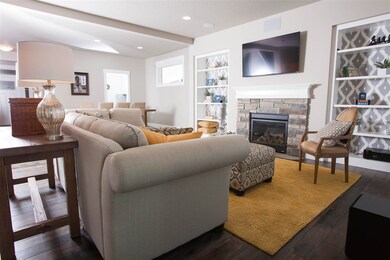
The Redwood presents lots of options to personalize your lifestyle. The spaces are large and open, including a kitchen with full pantry and a drop zone off the garage. Retreat upstairs to the master suite with a soaking tub and extended walk-in closet. There is a large upstairs loft between the bedrooms.
Last Agent to Sell the Property
Windermere City Group License #84923 Listed on: 09/06/2015
We collect this data history from publicly available records. To have your information removed, we recommend requesting removal directly through your county’s website.
Aryn Presta
Avalon 24 Real Estate
(509) 461-1734
81 Total Sales
2 in Dartford
$480K - $515K Price Range
Marcy Martin
M. Martin & CO, LLC
(509) 598-3668
243 Total Sales
5 in Dartford
$360K - $1.2M Price Range
Steven Silbar
John L Scott, Inc.
(509) 512-0508
93 Total Sales
1 in Dartford
$987,000 Price
Nancy Wynia
Windermere Manito, LLC
(509) 479-3992
34 Total Sales
2 in Dartford
$875K - $1.6M Price Range
Tyler Zyph
Avalon 24 Real Estate
(509) 512-1652
76 Total Sales
1 in Dartford
$680,000 Price
John Leland
Upward Advisors
(509) 285-0351
250 Total Sales
4 in Dartford
$722K - $1.5M Price Range
We collect this data history from publicly available records. To have your information removed, we recommend requesting removal directly through your county’s website.
| Date | Buyer | Sale Price | Title Company |
|---|---|---|---|
| $296,624 | Inland Professional Title |
We collect this data history from publicly available records. To have your information removed, we recommend requesting removal directly through your county’s website.
| Date | Status | Borrower | Loan Amount |
|---|---|---|---|
| Open | $200,000 | ||
| Closed | $261,472 | ||
| Closed | $278,164 | ||
| Closed | $275,793 |
We collect this data history from publicly available records. To have your information removed, we recommend requesting removal directly through your county’s website.
| Date | Event | Price | List to Sale | Price per Sq Ft |
|---|---|---|---|---|
| 02/12/2016 02/12/16 | Sold | $296,624 | +1.0% | -- |
| 09/09/2015 09/09/15 | Pending | -- | -- | -- |
| 09/06/2015 09/06/15 | For Sale | $293,754 | -- | -- |
We collect this data history from publicly available records. To have your information removed, we recommend requesting removal directly through your county’s website.
| Year | Tax Paid | Tax Assessment Tax Assessment Total Assessment is a certain percentage of the fair market value that is determined by local assessors to be the total taxable value of land and additions on the property. | Land | Improvement |
|---|---|---|---|---|
| 2025 | $2,109 | $38,985 | $6,400 | $32,585 |
| 2024 | $2,004 | $38,985 | $6,400 | $32,585 |
| 2023 | $2,031 | $38,985 | $6,400 | $32,585 |
| 2022 | $1,862 | $38,985 | $6,400 | $32,585 |
| 2021 | $1,699 | $31,280 | $5,400 | $25,880 |
| 2020 | $1,699 | $31,280 | $5,400 | $25,880 |
| 2019 | $1,699 | $31,280 | $5,400 | $25,880 |
| 2018 | $1,695 | $31,280 | $5,400 | $25,880 |
| 2017 | $1,695 | $31,280 | $5,400 | $25,880 |
| 2016 | $1,483 | $28,860 | $5,400 | $23,460 |
| 2015 | $1,472 | $28,860 | $5,400 | $23,460 |
| 2014 | $1,483 | $28,860 | $5,400 | $23,460 |
Seller's Agent in 2016
Heidi Bollum
Windermere City Group
(509) 998-7287
4 in this area
129 Total Sales
M
Buyer's Agent in 2016
Marvin Nordhagen
Coldwell Banker Tomlinson
(509) 994-0303
8 Total Sales
Source: Spokane Association of REALTORS®
MLS Number: 201524523
APN: 37204.1308
Disclaimer: Certain information contained herein is derived from information provided by parties other than Homes.com. All information provided is deemed reliable, but is not guaranteed to be accurate and should be independently verified.
All data is obtained from various sources and may not have been verified by broker or MLS GRID. Supplied Open House Information is subject to change without notice. All information should be independently reviewed and verified for accuracy. Properties may or may not be listed by the office/agent presenting the information. Some IDX listings have been excluded from this website. IDX information is provided exclusively for personal, non-commercial use, and may not be used for any purpose other than to identify prospective properties consumers may be interested in purchasing.Information is deemed reliable but not guaranteed.
Listings courtesy of Spokane Association of REALTORS® as distributed by MLS GRID.
Based on information submitted to the MLS GRID
Ask me questions while you tour the home.