
Katie DeBill
Windermere Manito, LLC
(509) 253-5749
66 Total Sales
2 in Dartford
$490K - $725K Price Range


Estimated Value: $658,624
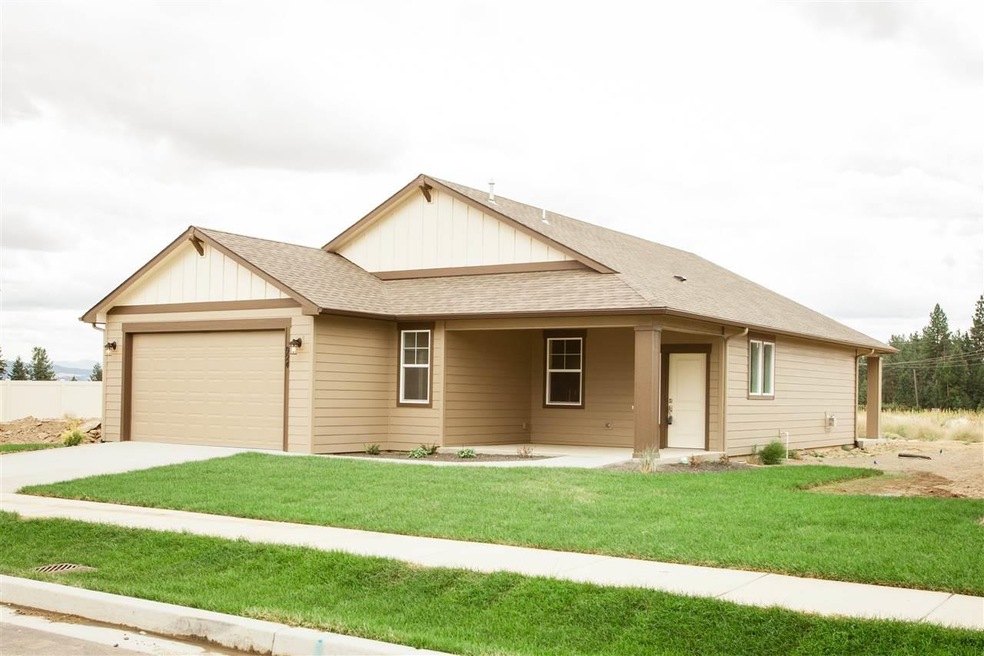
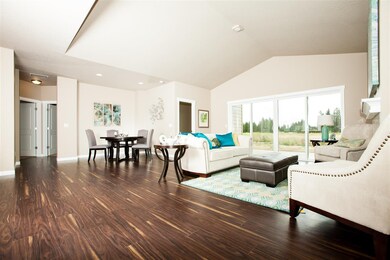
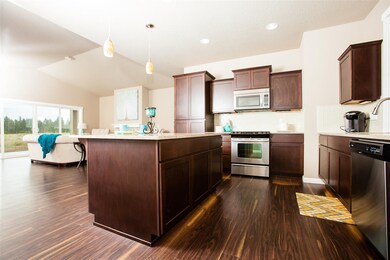
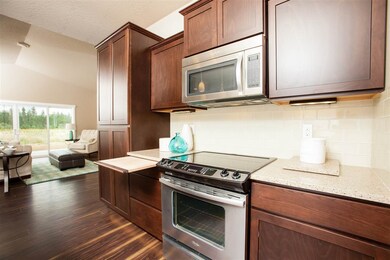
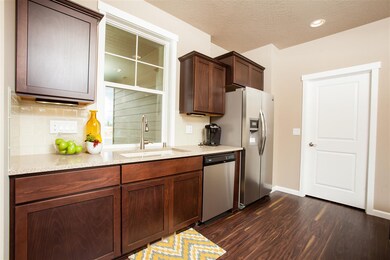
The Springfield: a newly completed Greenstone home in Bidwell Park is one of our most popular plans w/1,484 SF, 3 bed, 2 bath, & 2 car garage! Featuring an open-concept, single-level home design w/ a welcoming front patio, vaulted ceilings, ample natural light and a covered back patio. Stainless appliances, quartz counters, full height backsplash, LVP flooring, A/C rough-in, gas fireplace, full landscaping, luxurious master suite & much more. Move-in ready! Ask your realtor about seller paid closing costs!
Last Agent to Sell the Property
Windermere City Group License #84923 Listed on: 10/28/2015
Last Buyer's Agent
Ginger McCandless
Professional Realty Services License #24043
We collect this data history from publicly available records. To have your information removed, we recommend requesting removal directly through your county’s website.
Katie DeBill
Windermere Manito, LLC
(509) 253-5749
66 Total Sales
2 in Dartford
$490K - $725K Price Range
Paige Wheelhouse
eXp Realty, LLC
(253) 259-3737
33 Total Sales
1 in Dartford
$355,000 Price
Svetlana Koren
Kelly Right Real Estate of Spokane
(509) 286-2733
64 Total Sales
3 in Dartford
$180K - $492K Price Range
Anne Anderson, CCIM
LAKESHORE REALTY
(208) 428-5730
65 Total Sales
1 in Dartford
$540,000 Price
Connie Smith
Kelly Right Real Estate of Spokane
(509) 285-0984
160 Total Sales
4 in Dartford
$350K - $595K Price Range
Gregg Patterson
Amplify Real Estate Services
(509) 309-0725
94 Total Sales
10 in Dartford
$230K - $1.8M Price Range
We collect this data history from publicly available records. To have your information removed, we recommend requesting removal directly through your county’s website.
| Date | Buyer | Sale Price | Title Company |
|---|---|---|---|
| $490,400 | Simplifile | ||
| $249,900 | Inland Professional Title |
We collect this data history from publicly available records. To have your information removed, we recommend requesting removal directly through your county’s website.
| Date | Status | Borrower | Loan Amount |
|---|---|---|---|
| Previous Owner | $141,000 | ||
| Previous Owner | $32,000 | ||
| Previous Owner | $134,000 |
We collect this data history from publicly available records. To have your information removed, we recommend requesting removal directly through your county’s website.
| Date | Event | Price | List to Sale | Price per Sq Ft |
|---|---|---|---|---|
| 12/09/2015 12/09/15 | Sold | $249,900 | 0.0% | $168 / Sq Ft |
| 12/09/2015 12/09/15 | Pending | -- | -- | -- |
| 10/28/2015 10/28/15 | For Sale | $249,900 | -- | $168 / Sq Ft |
We collect this data history from publicly available records. To have your information removed, we recommend requesting removal directly through your county’s website.
| Year | Tax Paid | Tax Assessment Tax Assessment Total Assessment is a certain percentage of the fair market value that is determined by local assessors to be the total taxable value of land and additions on the property. | Land | Improvement |
|---|---|---|---|---|
| 2025 | $4,110 | $92,356 | $20,000 | $72,356 |
| 2024 | $4,110 | $92,356 | $20,000 | $72,356 |
| 2023 | $3,685 | $92,356 | $20,000 | $72,356 |
| 2022 | $3,735 | $92,356 | $20,000 | $72,356 |
| 2021 | $249 | $5,600 | $5,600 | $0 |
| 2020 | $249 | $5,600 | $5,600 | $0 |
| 2019 | $249 | $5,600 | $5,600 | $0 |
| 2018 | $249 | $5,600 | $5,600 | $0 |
| 2017 | $249 | $5,600 | $5,600 | $0 |
| 2016 | $312 | $7,000 | $7,000 | $0 |
| 2015 | $312 | $7,000 | $7,000 | $0 |
| 2014 | $312 | $7,000 | $7,000 | $0 |
Seller's Agent in 2015
Heidi Bollum
Windermere City Group
(509) 998-7287
4 in this area
129 Total Sales
G
Buyer's Agent in 2015
Ginger McCandless
Professional Realty Services
Source: Spokane Association of REALTORS®
MLS Number: 201526656
APN: 37204.1402
Disclaimer: Certain information contained herein is derived from information provided by parties other than Homes.com. All information provided is deemed reliable, but is not guaranteed to be accurate and should be independently verified.
All data is obtained from various sources and may not have been verified by broker or MLS GRID. Supplied Open House Information is subject to change without notice. All information should be independently reviewed and verified for accuracy. Properties may or may not be listed by the office/agent presenting the information. Some IDX listings have been excluded from this website. IDX information is provided exclusively for personal, non-commercial use, and may not be used for any purpose other than to identify prospective properties consumers may be interested in purchasing.Information is deemed reliable but not guaranteed.
Listings courtesy of Spokane Association of REALTORS® as distributed by MLS GRID.
Based on information submitted to the MLS GRID
Ask me questions while you tour the home.