
Vickie Rupp
AZArchitecture/Jarson & Jarson
(623) 323-4778
14 Total Sales
2 in Coronado
$560K - $607K Price Range
Estimated Value: $591,000 - $963,000
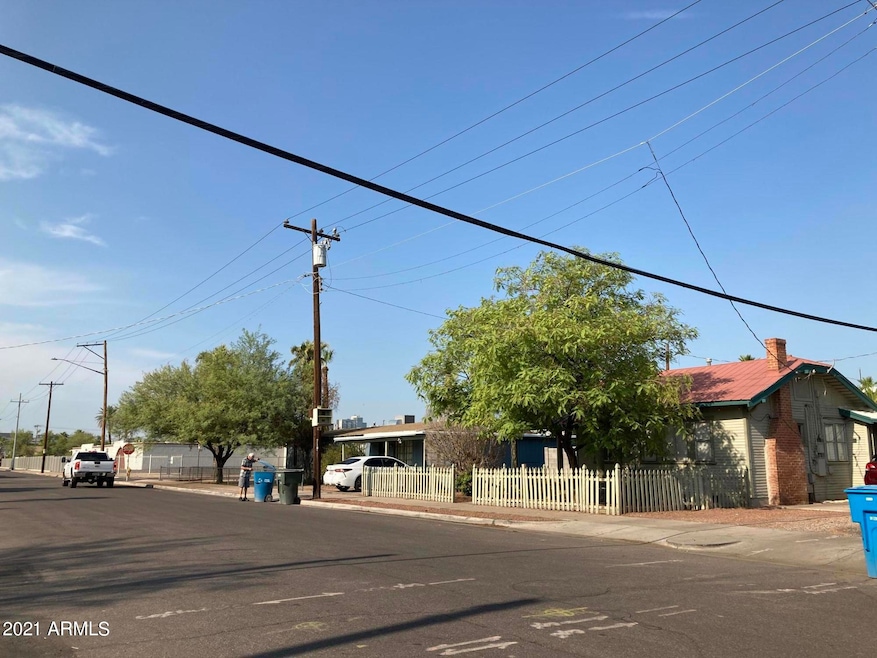
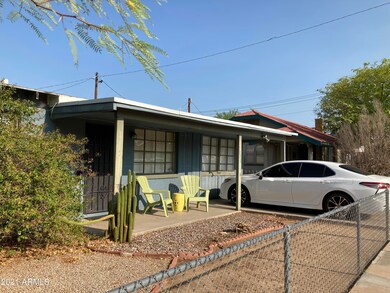
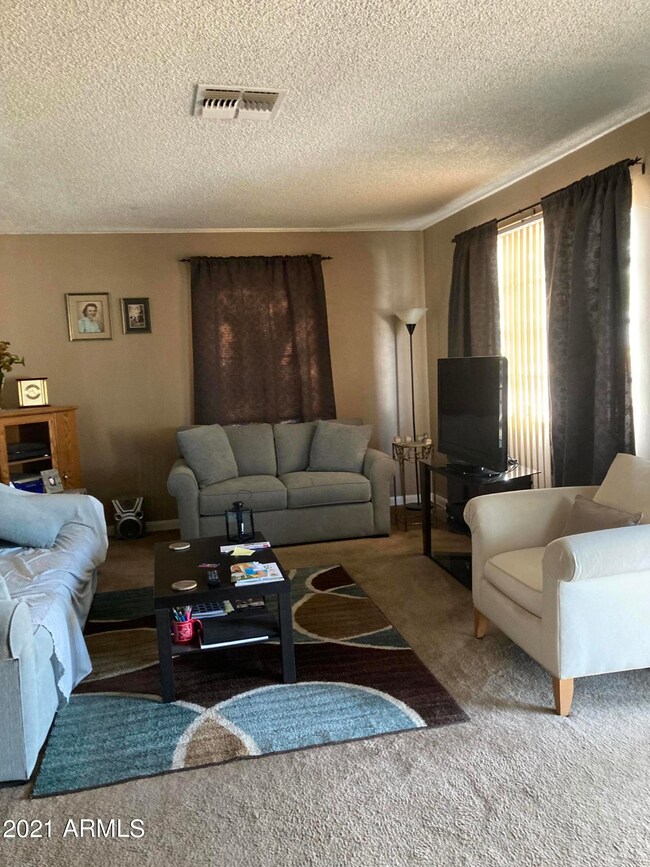
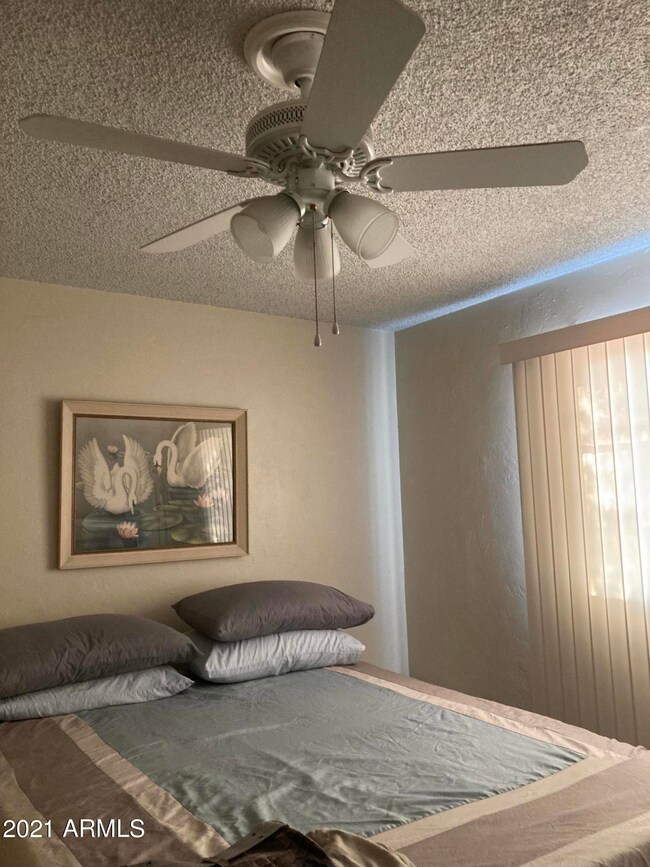
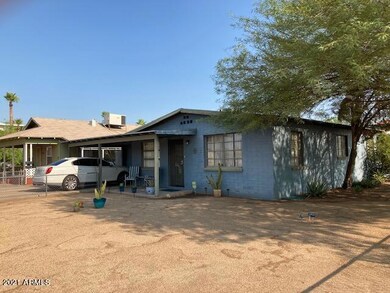
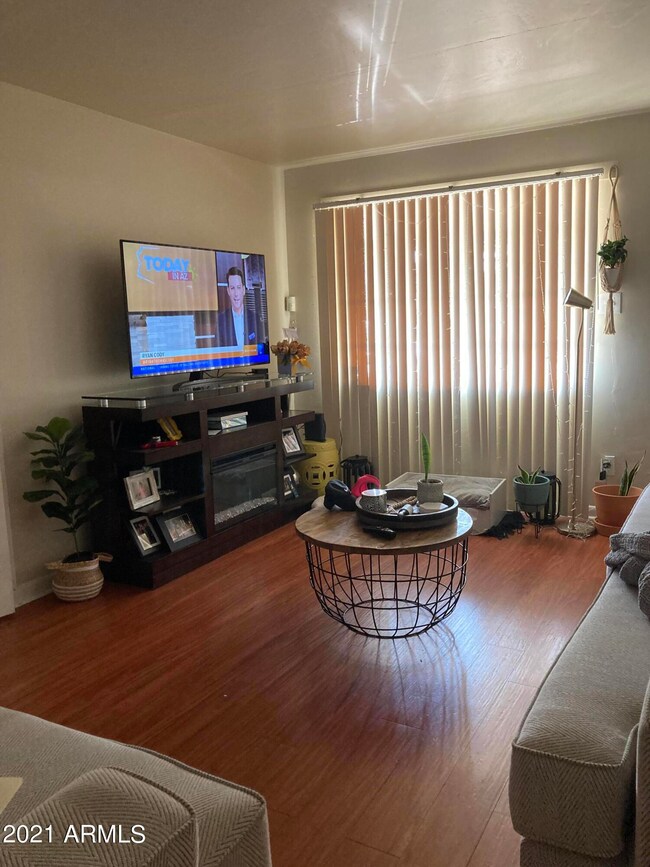
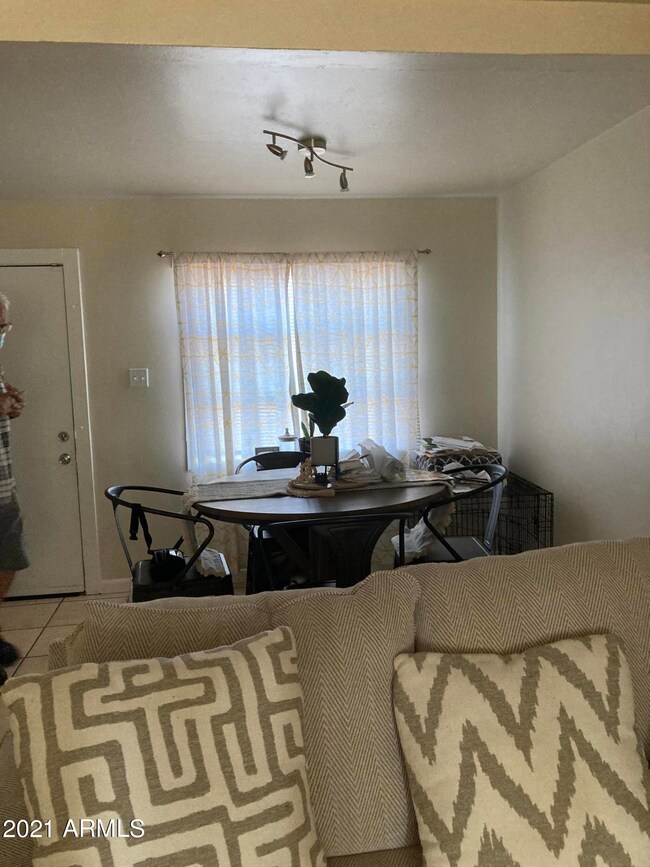
Fab Investment opportunity - 3 unit Tri Plex in the Historic Coronado. Live in the house & rent out the other 2 units. That income along-pays your expenses. OR rent out all 3. Each unit has their own address, gas, elect meters, & parking.. Property consists of two 2BR/1 BA units & a 3BR/1 BA house. Rents are low at this time & tenants are on a mo, to mo, lease. Very EZ to maintain property. 5 reputable hospitals in the immediate area. Plenty of dining options, art galleries, parks, sports arenas, Convention Center & all the urban flavors of down town Coronado, make this unique highly sought after neighborhood. Conveniently located close to all major freeways, I 10, Hwy 17, 51, & the 202. There is even a walking/bike bridge to ASU. EZ ACCESS TO BUS , LIGHT RAIL and AIRPORT
Last Agent to Sell the Property
ProAmerica Real Estate License #SA041562000 Listed on: 07/19/2021
We collect this data history from publicly available records. To have your information removed, we recommend requesting removal directly through your county’s website.
Vickie Rupp
AZArchitecture/Jarson & Jarson
(623) 323-4778
14 Total Sales
2 in Coronado
$560K - $607K Price Range
Annmarie Johnson
Real Broker
(623) 888-8094
161 Total Sales
1 in Coronado
$467,500 Price
Ruben Luna
eXp Realty
(623) 323-9793
2,311 Total Sales
1 in Coronado
$454,500 Price
Jackie Briggs
Locality Homes
(855) 927-1535
136 Total Sales
1 in Coronado
$549,900 Price
Jessica Noble
RE/MAX Premier
(480) 933-1364
35 Total Sales
1 in Coronado
$519,900 Price
Raoul Loustaunau
eXp Realty
(623) 254-7612
89 Total Sales
2 in Coronado
$275K - $300K Price Range
We collect this data history from publicly available records. To have your information removed, we recommend requesting removal directly through your county’s website.
| Date | Buyer | Sale Price | Title Company |
|---|---|---|---|
| $580,000 | First American Title Ins Co | ||
| Solis Luis | -- | First American Title Ins Co | |
| 920 East Palm Llc | -- | None Available | |
| French Gail | $300,000 | Dhi Title Agency | |
| Rininger Timothy Gary | $180,000 | Fidelity Natl Title Ins Co | |
| Woodward 41 Llc | -- | None Available | |
| U S Bank National Association | $112,455 | First American Title | |
| Radvick Stephen | $86,427 | Fidelity Natl Title Ins Co | |
| Barnett Sheila | $300,000 | Guaranty Title Agency | |
| Jps Holding Llc | $252,500 | Pioneer Title Agency Inc | |
| Uncle Pike Llc | -- | -- | |
| Harris Michael W | $25,000 | Fidelity Title |
We collect this data history from publicly available records. To have your information removed, we recommend requesting removal directly through your county’s website.
| Date | Status | Borrower | Loan Amount |
|---|---|---|---|
| Previous Owner | $435,000 | ||
| Previous Owner | Solis Luis | $435,000 | |
| Previous Owner | French Gail | $225,000 | |
| Previous Owner | Rininger Timothy Gary | $177,000 | |
| Previous Owner | Barnett Sheila | $300,000 |
We collect this data history from publicly available records. To have your information removed, we recommend requesting removal directly through your county’s website.
| Date | Event | Price | List to Sale | Price per Sq Ft |
|---|---|---|---|---|
| 10/13/2021 10/13/21 | Sold | $580,000 | -2.5% | $330 / Sq Ft |
| 10/08/2021 10/08/21 | Price Changed | $595,000 | 0.0% | $339 / Sq Ft |
| 07/20/2021 07/20/21 | Pending | -- | -- | -- |
| 07/19/2021 07/19/21 | For Sale | $595,000 | -- | $339 / Sq Ft |
We collect this data history from publicly available records. To have your information removed, we recommend requesting removal directly through your county’s website.
| Year | Tax Paid | Tax Assessment Tax Assessment Total Assessment is a certain percentage of the fair market value that is determined by local assessors to be the total taxable value of land and additions on the property. | Land | Improvement |
|---|---|---|---|---|
| 2025 | $2,935 | $20,658 | ||
| 2024 | $2,736 | $19,674 | ||
| 2023 | $2,736 | $66,150 | $13,230 | $52,920 |
| 2022 | $2,639 | $49,650 | $9,930 | $39,720 |
| 2021 | $2,619 | $44,880 | $8,970 | $35,910 |
| 2020 | $2,649 | $35,850 | $7,170 | $28,680 |
| 2019 | $2,645 | $31,370 | $6,270 | $25,100 |
| 2018 | $2,599 | $27,170 | $5,430 | $21,740 |
| 2017 | $2,539 | $24,210 | $4,840 | $19,370 |
| 2016 | $2,466 | $21,400 | $4,280 | $17,120 |
| 2015 | $2,282 | $22,250 | $4,450 | $17,800 |
SF
Seller's Agent in 2021
Susan Frano
ProAmerica Real Estate
(602) 616-4059
1 in this area
17 Total Sales
Buyer's Agent in 2021
Luis Solis
HomeSmart
(602) 230-7600
7 in this area
78 Total Sales
Source: Arizona Regional Multiple Listing Service (ARMLS)
MLS Number: 6266838
APN: 117-31-187A
Disclaimer: Certain information contained herein is derived from information provided by parties other than Homes.com. All information provided is deemed reliable, but is not guaranteed to be accurate and should be independently verified.
All information should be verified by the recipient and none is guaranteed as accurate by ARMLS
Listing Information presented by local MLS brokerage: Ten-X, local REALTOR®- Arlene Richardson - (888)-952-6393
Ask me questions while you tour the home.