
Glori Haidar
Edina Realty, Inc.
(712) 624-7741
58 Total Sales
1 in Red Wing
$240,000 Price

Estimated Value: $232,216
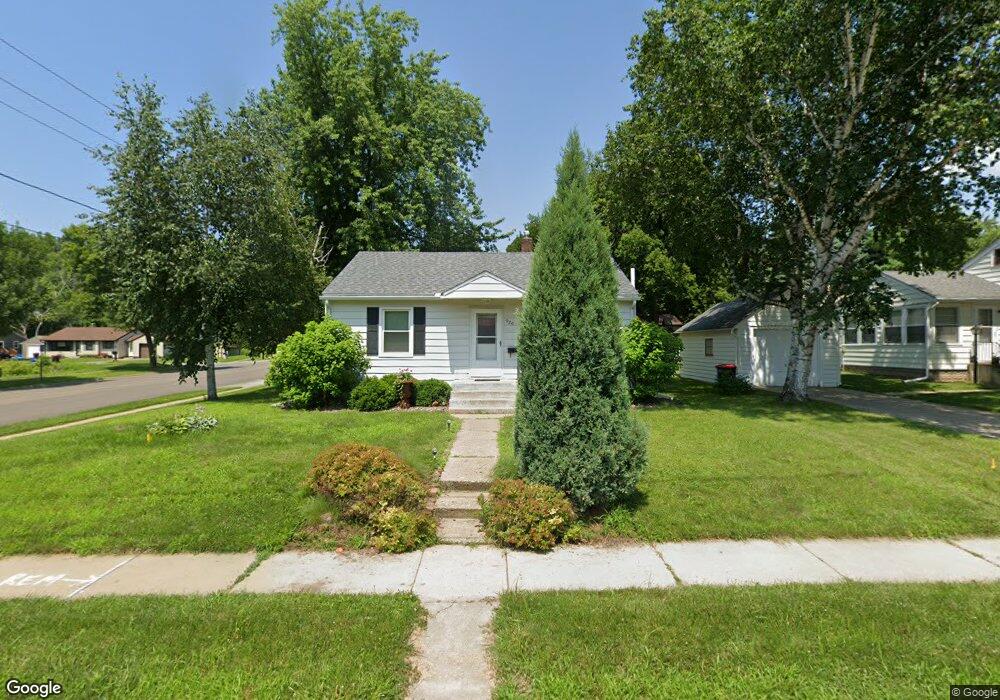
Very well-maintained home features 3 car gar. & nice back patio w/stone pavers. Pantry, dishwasher, stainless steel fridge & micro in KT. Newer roof, furnace, A/C, heat pump & landscaping. New windows. Close to schools, parks, downtown. Hardwood floors.
Last Agent to Sell the Property
Joseph Leise
Coldwell Banker Nybo & Assoc Listed on: 08/08/2012
Last Buyer's Agent
Thomas Brown
Lawrence Realty Inc.
We collect this data history from publicly available records. To have your information removed, we recommend requesting removal directly through your county’s website.
Glori Haidar
Edina Realty, Inc.
(712) 624-7741
58 Total Sales
1 in Red Wing
$240,000 Price
Deb Schmidt
Help-U-Sell Heritage Real Est.
(507) 431-0098
308 Total Sales
1 in Red Wing
$200,000 Price
Stacy Vorwald
Edina Realty, Inc.
(715) 265-2686
101 Total Sales
1 in Red Wing
$220,000 Price
Adam Cole
Counselor Realty of Rochester
(507) 516-3238
83 Total Sales
2 in Red Wing
$229K - $300K Price Range
Kathryn Litke
Keller Williams Select Realty
(612) 482-6364
54 Total Sales
1 in Red Wing
$150,000 Price
Matthew Wright
eXp Realty
(651) 370-8910
168 Total Sales
1 in Red Wing
$337,500 Price
We collect this data history from publicly available records. To have your information removed, we recommend requesting removal directly through your county’s website.
| Date | Buyer | Sale Price | Title Company |
|---|---|---|---|
| -- | Goodhue County Abstract | ||
| $125,000 | -- | ||
| $149,385 | -- | ||
| $86,500 | -- |
We collect this data history from publicly available records. To have your information removed, we recommend requesting removal directly through your county’s website.
| Date | Event | Price | List to Sale | Price per Sq Ft |
|---|---|---|---|---|
| 11/30/2012 11/30/12 | Sold | $125,000 | -3.8% | $101 / Sq Ft |
| 10/22/2012 10/22/12 | Pending | -- | -- | -- |
| 08/08/2012 08/08/12 | For Sale | $129,900 | -- | $105 / Sq Ft |
We collect this data history from publicly available records. To have your information removed, we recommend requesting removal directly through your county’s website.
| Year | Tax Paid | Tax Assessment Tax Assessment Total Assessment is a certain percentage of the fair market value that is determined by local assessors to be the total taxable value of land and additions on the property. | Land | Improvement |
|---|---|---|---|---|
| 2026 | $2,374 | $214,200 | $51,300 | $162,900 |
| 2025 | $2,374 | $201,900 | $51,300 | $150,600 |
| 2024 | $2,340 | $197,700 | $51,300 | $146,400 |
| 2023 | $2,396 | $188,600 | $51,300 | $137,300 |
| 2022 | $1,912 | $171,000 | $34,700 | $136,300 |
| 2021 | $1,778 | $148,100 | $34,700 | $113,400 |
| 2020 | $1,752 | $140,900 | $34,700 | $106,200 |
| 2019 | $1,762 | $131,500 | $34,700 | $96,800 |
| 2018 | $1,382 | $133,400 | $33,300 | $100,100 |
| 2017 | $1,352 | $117,400 | $33,300 | $84,100 |
| 2016 | $1,260 | $116,400 | $33,300 | $83,100 |
| 2015 | $1,204 | $114,400 | $33,300 | $81,100 |
| 2014 | -- | $109,900 | $33,300 | $76,600 |
J
Seller's Agent in 2012
Joseph Leise
Coldwell Banker Nybo & Assoc
T
Buyer's Agent in 2012
Thomas Brown
Lawrence Realty Inc.
Source: REALTOR® Association of Southern Minnesota
MLS Number: 4385373
APN: 55.515.0090
Disclaimer: Certain information contained herein is derived from information provided by parties other than Homes.com. All information provided is deemed reliable, but is not guaranteed to be accurate and should be independently verified.
IDX information is provided exclusively for personal, non-commercial use, and may not be used for any purpose other than to identify prospective properties consumers may be interested in purchasing. Information is deemed reliable but not guaranteed.
Ask me questions while you tour the home.