
Michael Levine
Samson Properties
(667) 239-8137
35 Total Sales
1 in Libertytown
$750,000 Price


Estimated Value: $438,841
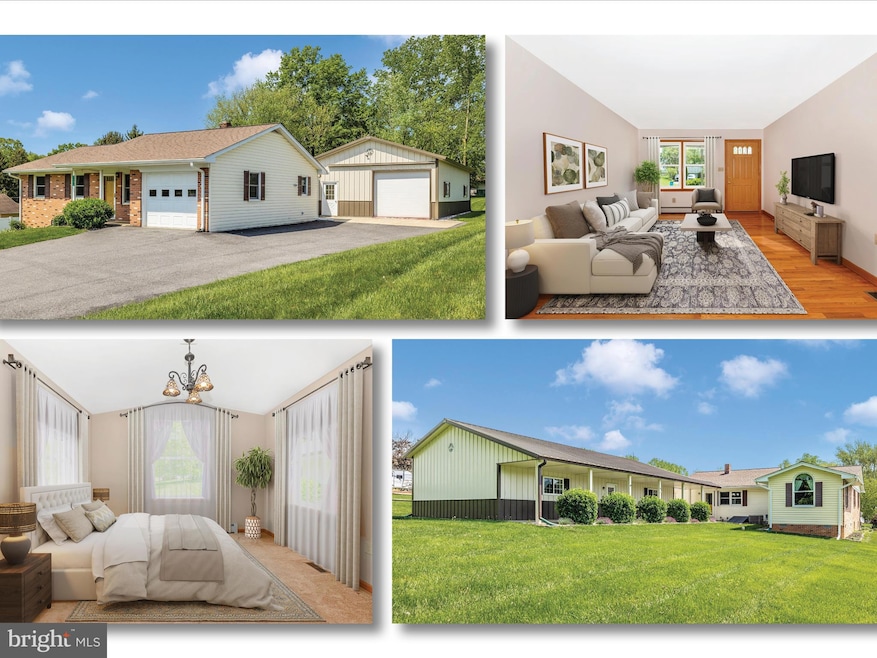
Adorable all Brick Rancher situated on half acre lot. Includes 40X20 Morton building w/40ft long covered porch, epoxy flooring, garage door opener and electricity. Great Building. All the work has been done for you New roof in 2018. A/C unit and boiler were replaced in 2008. Well has UV light. Kitchen cabinet refacing in 2012. Kitchen has corian countertops and bar. Both bathrooms were updated in 2009, not new, but not the original. All the smoke alarms updated in 2022. New gutters w/ leaf guards on house and Morton building in 2021. Renewal by Anderson Windows and Doors in 2020. New septic drain fields in 2008. The addition was added by Devilbiss Construction in 2010. Kitchen and bathroom flooring replaced in 2019. Hard wood flooring in living room and hallway. Full walk up basement waiting for your improvements. No city taxes and no HOA.
Last Agent to Sell the Property
(301) 882-7567 broker@remax-plus.com RE/MAX Plus Brokerage Phone: 3018827567 License #35117 Listed on: 05/02/2025
We collect this data history from publicly available records. To have your information removed, we recommend requesting removal directly through your county’s website.
Michael Levine
Samson Properties
(667) 239-8137
35 Total Sales
1 in Libertytown
$750,000 Price
Heather Nahr
RE/MAX Plus
(240) 690-5564
58 Total Sales
4 in Libertytown
$275K - $440K Price Range
Kate Barnhart
Keller Williams Gateway LLC
(667) 256-7850
222 Total Sales
1 in Libertytown
$310,000 Price
Stacy Henderson
Coldwell Banker Realty
(240) 261-5245
54 Total Sales
1 in Libertytown
$575,000 Price
Jim Bim
Winning Edge
(667) 239-8629
513 Total Sales
1 in Libertytown
$455,000 Price
Brian Mokricky
Keller Williams Realty Centre
(304) 244-3556
90 Total Sales
1 in Libertytown
$445,000 Price
We collect this data history from publicly available records. To have your information removed, we recommend requesting removal directly through your county’s website.
| Date | Buyer | Sale Price | Title Company |
|---|---|---|---|
| $469,900 | First American Title |
We collect this data history from publicly available records. To have your information removed, we recommend requesting removal directly through your county’s website.
| Date | Status | Borrower | Loan Amount |
|---|---|---|---|
| Open | $375,920 |
We collect this data history from publicly available records. To have your information removed, we recommend requesting removal directly through your county’s website.
| Date | Event | Price | List to Sale | Price per Sq Ft |
|---|---|---|---|---|
| 05/29/2025 05/29/25 | Sold | $469,900 | 0.0% | $380 / Sq Ft |
| 05/02/2025 05/02/25 | For Sale | $469,900 | -- | $380 / Sq Ft |
We collect this data history from publicly available records. To have your information removed, we recommend requesting removal directly through your county’s website.
| Year | Tax Paid | Tax Assessment Tax Assessment Total Assessment is a certain percentage of the fair market value that is determined by local assessors to be the total taxable value of land and additions on the property. | Land | Improvement |
|---|---|---|---|---|
| 2026 | $3,852 | $350,667 | ||
| 2025 | $3,178 | $303,100 | $130,200 | $172,900 |
| 2024 | $3,178 | $277,033 | ||
| 2023 | $2,903 | $250,967 | $0 | $0 |
| 2022 | $2,760 | $224,900 | $87,000 | $137,900 |
| 2021 | $2,760 | $224,900 | $87,000 | $137,900 |
| 2020 | $2,760 | $224,900 | $87,000 | $137,900 |
| 2019 | $2,845 | $232,200 | $83,000 | $149,200 |
| 2018 | $2,848 | $230,333 | $0 | $0 |
| 2017 | $2,801 | $232,200 | $0 | $0 |
| 2016 | $2,353 | $226,600 | $0 | $0 |
| 2015 | $2,353 | $225,267 | $0 | $0 |
| 2014 | $2,353 | $223,933 | $0 | $0 |
Seller's Agent in 2025
Diane Heppner
RE/MAX
(301) 748-0366
57 Total Sales
Buyer's Agent in 2025
Janelle Harwood
Compass
(240) 671-6635
127 Total Sales
Source: Bright MLS
MLS Number: MDFR2063772
APN: 08-219001
Disclaimer: Certain information contained herein is derived from information provided by parties other than Homes.com. All information provided is deemed reliable, but is not guaranteed to be accurate and should be independently verified.
The data relating to real estate for sale on this website appears in part through the BRIGHT Internet Data Exchange program, a voluntary cooperative exchange of property listing data between licensed real estate brokerage firms, and is provided by BRIGHT through a licensing agreement.
Listing information is from various brokers who participate in the Bright MLS IDX program and not all listings may be visible on the site.
The property information being provided on or through the website is for the personal, non-commercial use of consumers and such information may not be used for any purpose other than to identify prospective properties consumers may be interested in purchasing.
Some properties which appear for sale on the website may no longer be available because they are for instance, under contract, sold or are no longer being offered for sale.
Property information displayed is deemed reliable but is not guaranteed.
Copyright 2026 Bright MLS, Inc.
Ask me questions while you tour the home.