
Joe Wilks
Samson Properties
(240) 898-4525
36 Total Sales
1 in Manassas
$475,000 Price


Estimated Value: $595,000 - $684,675
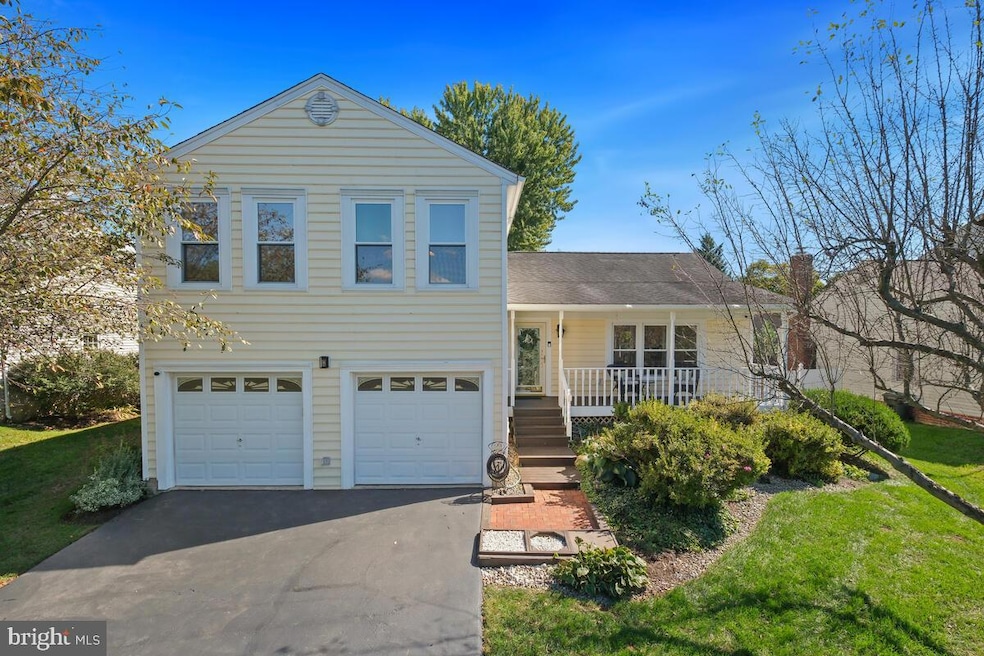
Welcome to 9207 Robin Lynn Court, a stunning four-level split home located in the heart of Manassas, Virginia. This gorgeous 3 to 4-bedroom, 2.5-bathroom residence is an entertainer's dream, boasting a spacious layout and an array of features. Step inside to find a spacious first floor living room, large formal dining room (overlooks your private pool) perfect for hosting formal gatherings, and an eat-in kitchen with plenty of space for family meals. Off of the large lower level family room with a fireplace you'll a bright and inviting sunroom/bedroom addition overlooks the beautifully landscaped, fenced backyard, where you'll find a sparkling pool (installed last year with new pump equipment too!)—your own private oasis for relaxing or entertaining. The chimney has just been relined. and has a new cap and flue. The upper level of this four bedroom home has been converted to a three bedroom layout with a large primary suite, huge walk-in closet that can easily be converted back to the 4th upper level bedroom and two spacious bedrooms. The home offers a full finished basement with abundant storage, ideal for a home gym, hobbies, or extra living space. With a two-car garage and additional parking, convenience is key. The covered front porch provides a charming spot to unwind and enjoy the neighborhood. Conveniently located, 9207 Robin Lynn Court is just minutes away from local shopping, dining, and entertainment at Manassas Mall. Commuters will appreciate easy access to major highways, including Route 234, Route 28, and I-66, making travel to Northern Virginia and D.C. a breeze. This home truly has it all—comfort, style, and location!
Last Agent to Sell the Property
(202) 888-1127 alex@theagencydc.com The Agency DC Listed on: 10/10/2024
We collect this data history from publicly available records. To have your information removed, we recommend requesting removal directly through your county’s website.
Joe Wilks
Samson Properties
(240) 898-4525
36 Total Sales
1 in Manassas
$475,000 Price
Mark Queener
Berkshire Hathaway HomeServices PenFed Realty
(240) 414-8760
154 Total Sales
2 in Manassas
$325K - $605K Price Range
Wes Stearns
M.O. Wilson Properties
(703) 782-3072
345 Total Sales
3 in Manassas
$450K - $600K Price Range
Rajiv Vashist
Pearson Smith Realty, LLC
(240) 414-4537
96 Total Sales
1 in Manassas
$667,000 Price
Heather Skowronsky
Samson Properties
(202) 932-0221
58 Total Sales
1 in Manassas
$640,000 Price
Lisa Cutsail
RE/MAX Gateway
(202) 949-3556
39 Total Sales
2 in Manassas
$430K - $627K Price Range
We collect this data history from publicly available records. To have your information removed, we recommend requesting removal directly through your county’s website.
| Date | Buyer | Sale Price | Title Company |
|---|---|---|---|
| $595,000 | Cardinal Title | ||
| $455,000 | Covenant Title & Escrow Llc | ||
| $380,000 | -- | ||
| -- | -- |
We collect this data history from publicly available records. To have your information removed, we recommend requesting removal directly through your county’s website.
| Date | Status | Borrower | Loan Amount |
|---|---|---|---|
| Closed | $535,500 | ||
| Previous Owner | $432,250 | ||
| Previous Owner | $314,200 | ||
| Previous Owner | $307,300 | ||
| Previous Owner | $50,000 | ||
| Previous Owner | $24,000 | ||
| Previous Owner | $50,000 | ||
| Previous Owner | $260,000 |
We collect this data history from publicly available records. To have your information removed, we recommend requesting removal directly through your county’s website.
| Date | Event | Price | List to Sale | Price per Sq Ft | Prior Sale |
|---|---|---|---|---|---|
| 11/15/2024 11/15/24 | Sold | $595,000 | 0.0% | $178 / Sq Ft | |
| 10/10/2024 10/10/24 | For Sale | $595,000 | +30.8% | $178 / Sq Ft | |
| 10/21/2020 10/21/20 | Sold | $455,000 | +4.6% | $124 / Sq Ft | View Prior Sale |
| 09/10/2020 09/10/20 | Pending | -- | -- | -- | |
| 09/08/2020 09/08/20 | For Sale | $435,000 | -- | $118 / Sq Ft |
We collect this data history from publicly available records. To have your information removed, we recommend requesting removal directly through your county’s website.
| Year | Tax Paid | Tax Assessment Tax Assessment Total Assessment is a certain percentage of the fair market value that is determined by local assessors to be the total taxable value of land and additions on the property. | Land | Improvement |
|---|---|---|---|---|
| 2025 | $8,102 | $643,000 | $166,500 | $476,500 |
| 2024 | $8,102 | $579,900 | $166,500 | $413,400 |
| 2023 | $6,890 | $546,800 | $162,000 | $384,800 |
| 2022 | $6,603 | $492,000 | $141,000 | $351,000 |
| 2021 | $6,300 | $440,900 | $125,500 | $315,400 |
| 2020 | $5,879 | $402,700 | $121,500 | $281,200 |
| 2019 | $5,765 | $389,500 | $118,000 | $271,500 |
| 2018 | $5,377 | $368,300 | $112,500 | $255,800 |
| 2017 | -- | $366,300 | $112,500 | $253,800 |
| 2016 | $5,040 | $359,200 | $0 | $0 |
| 2015 | -- | $293,500 | $112,500 | $181,000 |
| 2014 | -- | $0 | $0 | $0 |
Seller's Agent in 2024
Meyer Leibovitch
The Agency DC
(301) 674-5227
99 Total Sales
Buyer's Agent in 2024
Danielle Best
Samson Properties
(703) 298-4821
52 Total Sales
Seller's Agent in 2020
Sarah Reynolds
Keller Williams Realty
(703) 844-3425
3,357 Total Sales
Source: Bright MLS
MLS Number: VAMN2007126
APN: 101-38-00-17
Disclaimer: Certain information contained herein is derived from information provided by parties other than Homes.com. All information provided is deemed reliable, but is not guaranteed to be accurate and should be independently verified.
The data relating to real estate for sale on this website appears in part through the BRIGHT Internet Data Exchange program, a voluntary cooperative exchange of property listing data between licensed real estate brokerage firms, and is provided by BRIGHT through a licensing agreement.
Listing information is from various brokers who participate in the Bright MLS IDX program and not all listings may be visible on the site.
The property information being provided on or through the website is for the personal, non-commercial use of consumers and such information may not be used for any purpose other than to identify prospective properties consumers may be interested in purchasing.
Some properties which appear for sale on the website may no longer be available because they are for instance, under contract, sold or are no longer being offered for sale.
Property information displayed is deemed reliable but is not guaranteed.
Copyright 2026 Bright MLS, Inc.
Ask me questions while you tour the home.