NOT LISTED FOR SALE

922 Maas Ln Pullman, MI 49450

Estimated Value: $208,036

3 Beds
1 Bath
1,396 Sq Ft
$149/Sq Ft Est. Value

Sale Details

Date Sold: April 24, 2026

Last sale price $205,000 $147 Per Sq Ft

Est. 1% increase in value since last sale

Current estimated payment $1,296 / mo

133 Days on Market

Highlights

  • Lake Front
  • Corner Lot
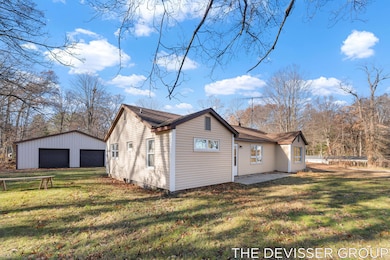
  • 2 Car Detached Garage
  • Water Access
  • No HOA
  • Cooling Available

About This Home

As of April 2026

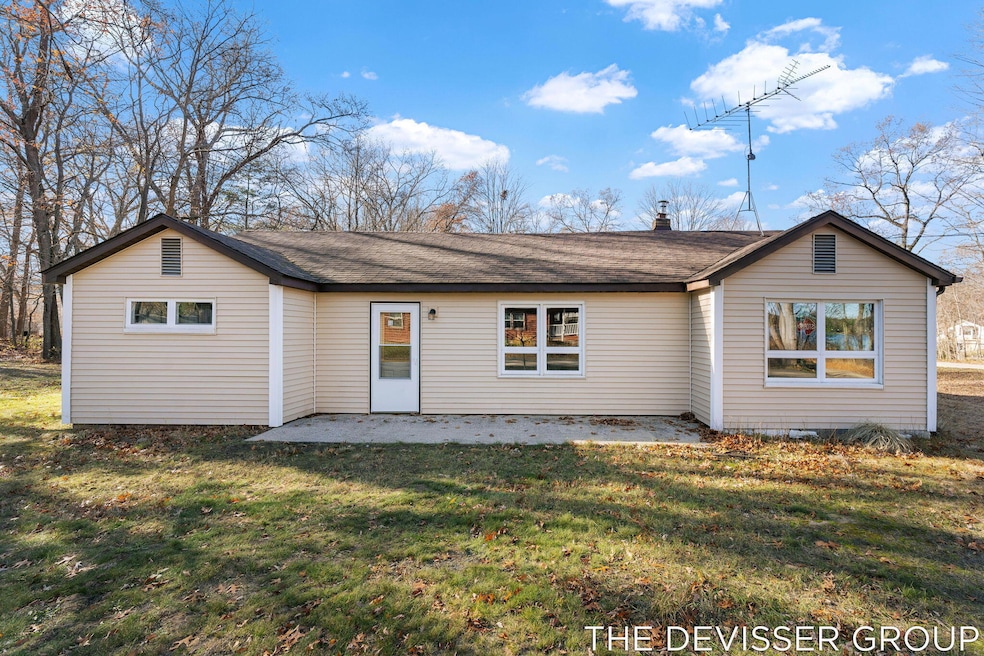
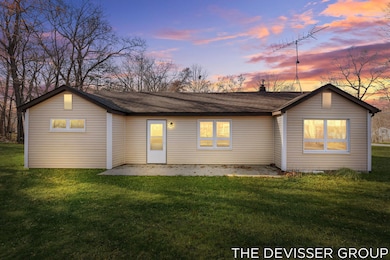
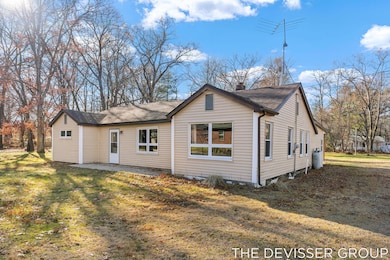
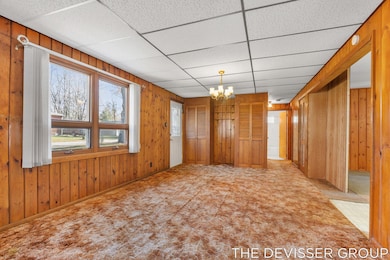
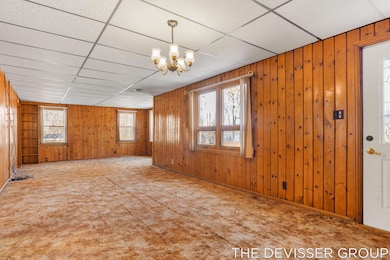
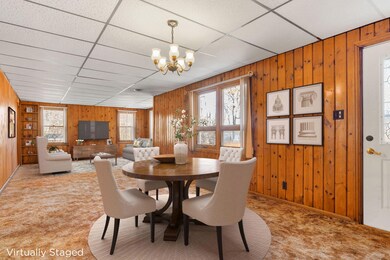
Embrace lake-area living with this cozy cottage just moments from the public boat launch. All the major updates are already done such as new roof, new siding, new furnace, and new water heater. This just means you have the perfect canvas to add your personal touch on the fun stuff! Imagine fresh paint, new flooring, and your design transforming this space into the getaway or full-time retreat you've been dreaming of. Sitting on just under an acre with beautiful water views and an oversized two-stall garage, this property also features potential land splits for added opportunity. A unique mix of charm, functionality, and flexibility! Easy access to I-96 highway.

Last Agent to Sell the Property

Brendin DeVisser

City2Shore Real Estate Holland License #6501393498 Listed on: 11/19/2025

Last Buyer's Agent

Brendin DeVisser

City2Shore Real Estate Holland License #6501393498 Listed on: 11/19/2025

Home Details

Home Type

  • Single Family

Est. Annual Taxes

  • $1,893

Year Built

  • Built in 1950

Lot Details

  • 41,818 Sq Ft Lot
  • Lot Dimensions are 237x231x108x108x123x111
  • Lake Front
  • Corner Lot
  • Level Lot

Parking

  • 2 Car Detached Garage
  • Gravel Driveway
  • Unpaved Parking

Home Design

  • Slab Foundation
  • Asphalt Roof
  • Vinyl Siding

Interior Spaces

  • 1,396 Sq Ft Home
  • 1-Story Property
  • Linoleum Flooring
  • Water Views
  • Partial Basement
  • Laundry on lower level

Kitchen

  • Oven
  • Range
  • Dishwasher

Bedrooms and Bathrooms

  • 3 Main Level Bedrooms
  • 1 Full Bathroom

Outdoor Features

  • Water Access

Utilities

  • Cooling Available
  • Forced Air Heating System
  • Heating System Uses Oil
  • Window Unit Heating System
  • Baseboard Heating
  • Well
  • Electric Water Heater
  • Septic Tank

Community Details

  • No Home Owners Association

Home Details

Home Type

Single Family

Est. Annual Taxes

$1,893

Year Built

Built in 1950

Lot Details

0.96 Acres

Parking

2

Listing Details

  • Property Sub-Type: Single Family Residence
  • Property Type: Residential
  • New Construction: No
  • ArchitecturalStyle: Ranch
  • Stories: 1
  • Year Built: 1950
  • General Property Info:Basement: Yes
  • General Property Info:Main Level Primary: Yes
  • Waterfront Options:Water Access YN: Yes
  • General Property Info: Association YN: No
  • Driveway:Driveway: Unpaved, Gravel
  • Mineral Rights:Mineral Rights: Unknown
  • Sewer:Sewer: Septic Tank
  • Water Heater:Water Heater: Electric
  • Water Fea Amenities:Water Fea Amenities: All Sports, Public Access 1 Mile or Less, View
  • SourceMLSURL: https://sourcemls.org/api/v1/eyJ0eXAiOiJKV1QiLCJhbGciOiJIUzI1NiJ9.eyJTb3VyY2VTeXN0ZW1JRCI6IlQwMDAwMDAwNiIsIkxpc3RpbmdJRCI6IjI1MDU5MDU5IiwiU3RhbmRhcmRTdGF0dXMiOiJDbG9zZWQiLCJNb2RpZmljYXRpb25UaW1lc3RhbXAiOiIyMDI2LTA1LTA4VDE4OjUzOjQ1LjAwMFoiLCJMaWNlbnNlZUlEIjoib2F1dGgyXzE0NjI5IiwiTGljZW5zZWVOYW1lIjoiSG9tZXMgUHJvIn0.3uTqVvFZIO-aoZqZ1lCLWjC51pB1M79iKEZA0OLD7HQ/badge
  • Special Features: VirtualTour
  • Property Sub Type: Detached

Interior Features

  • Appliances: Refrigerator, Oven, Dishwasher, Range
  • Flooring: Linoleum, Other
  • Total Bedrooms: 3
  • Main Level Bedrooms: 3
  • Full Bathrooms: 1
  • Total Bathrooms: 1
  • Basement: Partial, Slab
  • LivingArea: 1396.0
  • Basement Rooms:Total Basement SQFT: 302.0

Exterior Features

  • Construction Materials: Vinyl Siding
  • List Price: 230000.0
  • Lot Features: Corner Lot, Level
  • Road Surface Type: Paved
  • Roof: Asphalt
  • Waterfront Features: Lake Front
  • Waterfront: No
  • Access Feat:Accessibility Features2: No
  • Roofing:Roofing: Asphalt

Garage/Parking

  • Attached Garage: No
  • Garage Spaces: 2.0
  • Garage: Yes
  • Parking Features: Unpaved, Gravel, Detached

Utilities

  • Cooling: Window Unit(s)
  • Cooling: Yes
  • Heating: Baseboard, Forced Air
  • Heating: Yes
  • Laundry Features: Lower Level, Upper Level
  • Water Source: Well
  • Heat Source:Heat Source: Oil
  • Heat Type:Heat Type: Baseboard, Forced Air

Lot Info

  • Lot Size Acres: 0.96
  • Lot Size Area: 0.96
  • Lot Dimensions: 237x231x108x108x123x111
  • Lot Size Sq Ft: 41818.0

Tax Info

  • Tax Annual Amount: 1892.83
  • Tax Year: 2024

Ownership History

We collect this data history from publicly available records. To have your information removed, we recommend requesting removal directly through your county’s website.

Date Name Owned For Owner Type

Purchase Details

Listed on
Nov 19, 2025
Closed on
Apr 24, 2026
Sold by
Bought by
Seller's Agent
Brendin DeVisser
City2Shore Real Estate Holland
Buyer's Agent
Brendin DeVisser
City2Shore Real Estate Holland
List Price
$230,000
Sold Price
$205,000
Premium/Discount to List
-$25,000
-10.87%
Views
266
Current Estimated Value
$208,036

Home Financials for this Owner

Home Financials are based on the most recent Mortgage that was taken out on this home.
Estimated Appreciation
$3,036
Avg. Annual Appreciation
6.06%
Original Mortgage
$198,850
Outstanding Balance
$198,461
Interest Rate
6.11%
Mortgage Type
New Conventional
Estimated Equity
$9,575

Purchase Details

Closed on
Sep 17, 2020
Sold by
Bought by

Purchase Details

Closed on
Jun 30, 2016
Sold by
Bought by

Purchase Details

Closed on
Nov 5, 2015
Sold by
Bought by

Purchase Details

Closed on
Mar 11, 2010
Sold by
Bought by
Source: Public Records
Create a Home Valuation Report for This Property
The Home Valuation Report is an in-depth analysis detailing your home's value as well as a comparison with similar homes in the area

Purchase History

We collect this data history from publicly available records. To have your information removed, we recommend requesting removal directly through your county’s website.

Date Buyer Sale Price Title Company
$205,000 Chicago Title Of Michigan
-- None Available
-- Attorney
-- Attorney
-- Attorney
-- Attorney
-- Attorney
-- None Available
Source: Public Records

Mortgage History

We collect this data history from publicly available records. To have your information removed, we recommend requesting removal directly through your county’s website.

Date Status Borrower Loan Amount
Open $198,850
Previous Owner $20,349
Source: Public Records

Property History

We collect this data history from publicly available records. To have your information removed, we recommend requesting removal directly through your county’s website.

Date Event Price List to Sale Price per Sq Ft
04/24/2026 04/24/26 Sold $205,000 -10.9% $147 / Sq Ft
04/01/2026 04/01/26 Pending -- -- --
11/19/2025 11/19/25 For Sale $230,000 -- $165 / Sq Ft
Source: MichRIC

Tax History

We collect this data history from publicly available records. To have your information removed, we recommend requesting removal directly through your county’s website.

Year Tax Paid Tax Assessment Tax Assessment Total Assessment is a certain percentage of the fair market value that is determined by local assessors to be the total taxable value of land and additions on the property. Land Improvement
2026 $1,831 $86,800 $12,700 $74,100
2025 $1,893 $86,400 $12,700 $73,700
2024 $1,435 $80,000 $6,500 $73,500
2023 $1,435 $86,800 $6,500 $80,300
2022 $1,435 $65,600 $5,800 $59,800
2020 $1,499 $46,600 $5,200 $41,400
2019 $1,425 $41,600 $5,200 $36,400
2018 $0 $46,400 $5,200 $41,200
2017 $0 $48,600 $5,200 $43,400
2016 $0 $32,800 $4,800 $28,000
2015 -- $32,800 $4,800 $28,000
2014 -- $33,800 $4,800 $29,000
2013 -- $33,200 $4,800 $28,400
Source: Public Records

Agents Affiliated with this Home

  • Section Image
See All Agents

Map

Source: MichRIC

MLS Number: 25059059

MichRIC

APN: 12-730-017-00

Your Personal Tour Guide

Ask me questions while you tour the home.