
Gary Le' Roi Newton
Properties by G. Le' Roi LLC
(636) 352-2778
188 Total Sales
2 in Lee's Summit
$279K - $310K Price Range



Estimated Value: $200,000 - $259,903
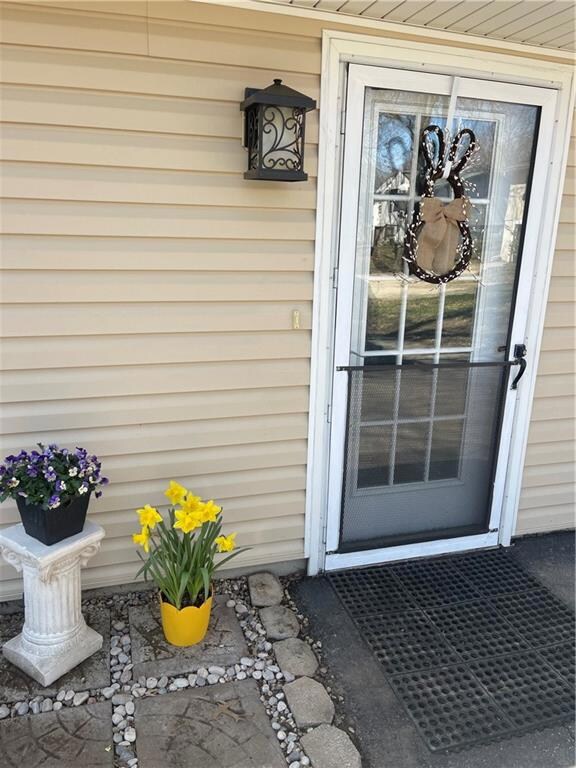
Darling 3 bed 2 bath home in a cul-de-sac with a finished basement ready to move right in! Updated bathrooms, Eat in Kitchen with easy care Luxury Vinyl Plank flooring & all appliances stay. There is a patio off of dining area that leads to all fenced in back yard with a large storage shed for yard supplies or extra "stuff"! Exterior is vinyl siding, gutter guards on gutters, storm door & a double driveway. Carpets have been cleaned & ready for you to make it your home!
Last Agent to Sell the Property
Realty Executives License #2007014638 Listed on: 03/29/2023
We collect this data history from publicly available records. To have your information removed, we recommend requesting removal directly through your county’s website.
Gary Le' Roi Newton
Properties by G. Le' Roi LLC
(636) 352-2778
188 Total Sales
2 in Lee's Summit
$279K - $310K Price Range
Stacie Green
Keller Williams Realty Partners Inc.
(816) 307-3914
69 Total Sales
3 in Lee's Summit
$296K - $483K Price Range
Christopher Kelly
EXP Realty LLC
(913) 359-3666
260 Total Sales
7 in Lee's Summit
$200K - $539K Price Range
Jenny Wisniewski
Landmark Realty
(618) 726-9357
326 Total Sales
1 in Lee's Summit
$431,000 Price
Rhonda Ahern
Premier Realty Group
(660) 570-4013
373 Total Sales
1 in Lee's Summit
$431,500 Price
Ryan Finn
Keller Williams Southland
(816) 400-1733
206 Total Sales
14 in Lee's Summit
$204K - $643K Price Range
We collect this data history from publicly available records. To have your information removed, we recommend requesting removal directly through your county’s website.
| Date | Buyer | Sale Price | Title Company |
|---|---|---|---|
| -- | None Listed On Document | ||
| Dickinson Lois | -- | Security Title Kansas City | |
| Kalan Martin S | -- | None Available | |
| Kalan Martin S | -- | -- |
We collect this data history from publicly available records. To have your information removed, we recommend requesting removal directly through your county’s website.
| Date | Status | Borrower | Loan Amount |
|---|---|---|---|
| Open | $223,100 |
We collect this data history from publicly available records. To have your information removed, we recommend requesting removal directly through your county’s website.
| Date | Event | Price | List to Sale | Price per Sq Ft | Prior Sale |
|---|---|---|---|---|---|
| 04/28/2023 04/28/23 | Sold | -- | -- | -- | |
| 04/01/2023 04/01/23 | Pending | -- | -- | -- | |
| 03/29/2023 03/29/23 | For Sale | $222,500 | +78.0% | $197 / Sq Ft | |
| 06/30/2017 06/30/17 | Sold | -- | -- | -- | View Prior Sale |
| 06/19/2017 06/19/17 | Pending | -- | -- | -- | |
| 06/16/2017 06/16/17 | For Sale | $125,000 | -- | $114 / Sq Ft |
We collect this data history from publicly available records. To have your information removed, we recommend requesting removal directly through your county’s website.
| Year | Tax Paid | Tax Assessment Tax Assessment Total Assessment is a certain percentage of the fair market value that is determined by local assessors to be the total taxable value of land and additions on the property. | Land | Improvement |
|---|---|---|---|---|
| 2026 | $2,083 | $28,645 | $6,316 | $22,329 |
| 2025 | $2,722 | $28,645 | $6,316 | $22,329 |
| 2024 | $2,702 | $37,696 | $6,422 | $31,274 |
| 2023 | $2,702 | $37,696 | $4,243 | $33,453 |
| 2022 | $1,749 | $21,660 | $5,852 | $15,808 |
| 2021 | $1,785 | $21,660 | $5,852 | $15,808 |
| 2020 | $1,719 | $20,664 | $5,852 | $14,812 |
| 2019 | $1,672 | $20,664 | $5,852 | $14,812 |
| 2018 | $1,712 | $19,624 | $3,635 | $15,989 |
| 2017 | $1,686 | $19,624 | $3,635 | $15,989 |
| 2016 | $1,686 | $19,133 | $2,641 | $16,492 |
| 2014 | $1,530 | $17,019 | $2,745 | $14,274 |
Seller's Agent in 2023
Claudia Scanlon
Realty Executives
(816) 835-0633
84 Total Sales
Buyer's Agent in 2023
Lusette Walker
Murrell Homes Real Estate Grp
(816) 517-8052
36 Total Sales
TR
Seller's Agent in 2017
Tim Ray
HomeSmart Legacy
(816) 682-3338
309 Total Sales
Seller Co-Listing Agent in 2017
Justin Rufus
Love Living Local
(913) 744-4855
83 Total Sales
Source: Heartland MLS
MLS Number: 2427408
APN: 52-840-08-27-00-0-00-000
Disclaimer: Certain information contained herein is derived from information provided by parties other than Homes.com. All information provided is deemed reliable, but is not guaranteed to be accurate and should be independently verified.
All data is obtained from various sources and may not have been verified by broker or MLS GRID. Supplied Open House Information is subject to change without notice. All information should be independently reviewed and verified for accuracy. Properties may or may not be listed by the office/agent presenting the information. Some IDX listings have been excluded from this website. Prices displayed on all Sold listings are the Last Known Listing Price and may not be the actual selling price.
Listings courtesy of Heartland MLS as distributed by MLS GRID.
Based on information submitted to the MLS GRID
Listing Information presented by local MLS brokerage: TEN-X, INC., local REALTOR®- Arlene Richardson - (888) 952-6393
Ask me questions while you tour the home.