
THE JOE REED TEAM
REED REAL ESTATE GROUP, LLC
(970) 822-0290
329 Total Sales
4 in Palisade
$225K - $448K Price Range
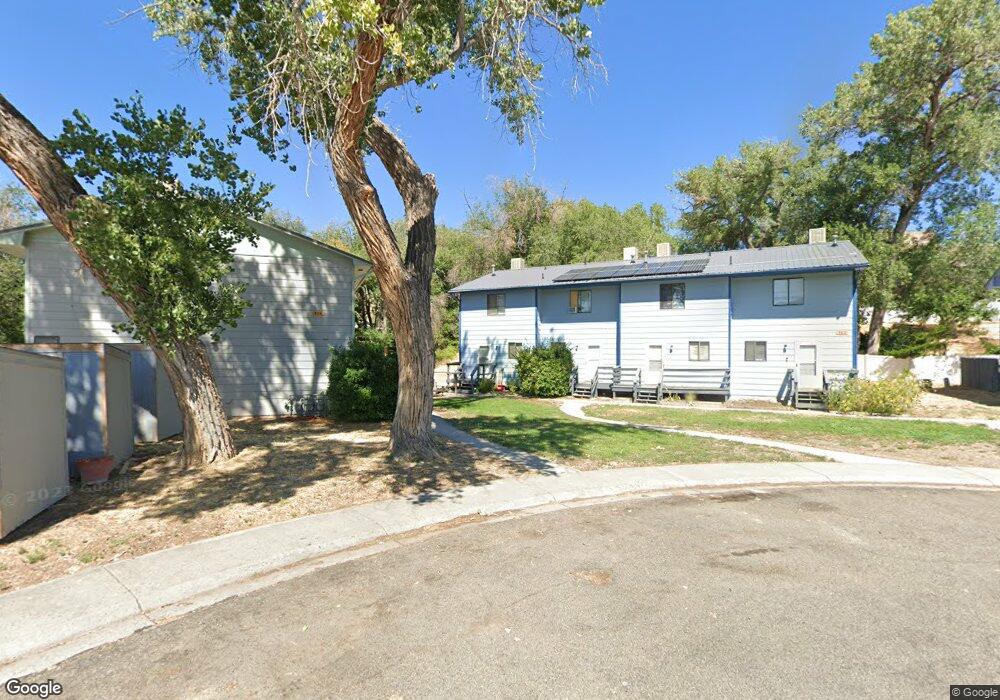

Spacious 2 bedroom 1.5 bath townhome unit. Enjoy the updated cabinetry and updated tile bathrooms. There is a half bath downstairs and full size newly tiled shower upstairs between bedrooms. Each bedroom can easily fit a king size bed. There are washer/dryer hookups on the first floor and there is ample parking on both sides of the building. You are across the street from Riverbend Park which features a frisbee golf course, walking trails, open space, access to the Colorado River and fantastic yearly festivals! **NO SECURITY DEPOSIT REQUIRED** if approved for optional SayRhino Policy Tenant pays $200 flat utility fee for all utilities including solar power Pets considered for additional $50/mo/pet. 3% move in fee required. Information deemed reliable but not guaranteed. Tenant to verify all to satisfaction. Terms subject to change without notice.
Last Agent to Rent the Property
CENTURY 21 ELEVATED REAL ESTATE Listed on: 09/29/2021
Last Renter's Agent
TASHA WILLDEN
CENTURY 21 CAPROCK REAL ESTATE License #FA100092316
We collect this data history from publicly available records. To have your information removed, we recommend requesting removal directly through your county’s website.
THE JOE REED TEAM
REED REAL ESTATE GROUP, LLC
(970) 822-0290
329 Total Sales
4 in Palisade
$225K - $448K Price Range
Julie Adams
LIFESTYLE LIVING REAL ESTATE, LLC
(970) 986-6208
81 Total Sales
1 in Palisade
$525,127 Price
Mandy Rush
RE/MAX 4000 Inc.
(970) 628-3694
278 Total Sales
1 in Palisade
$825,000 Price
Shannon Sneddon
RE/MAX 4000, INC
(970) 822-0393
102 Total Sales
2 in Palisade
$85K - $554K Price Range
BECKY S. LEE
B.L. REALTY, INC
(970) 296-5275
70 Total Sales
1 in Palisade
$82,500 Price
Richard Harper
REALTY ONE GROUP PREMIER
(970) 762-2688
74 Total Sales
1 in Palisade
$407,000 Price
We collect this data history from publicly available records. To have your information removed, we recommend requesting removal directly through your county’s website.
| Date | Buyer | Sale Price | Title Company |
|---|---|---|---|
| -- | Land Title | ||
| Schindelar Scott J | -- | Land Title | |
| William Ct Llc | -- | -- | |
| Schindelar Scott | -- | Abstract & Title Co | |
| Bescott Gj Llc | -- | Abstract & Title Co | |
| Buy Gj Llc | $308,000 | Land Title Guarantee Co | |
| Selby Michelle | $225,000 | Fahtco | |
| Smith Edith E | -- | -- | |
| Smith Jimmey D | -- | -- | |
| Huggins Norinne | -- | Meridian Land Title Llc |
We collect this data history from publicly available records. To have your information removed, we recommend requesting removal directly through your county’s website.
| Date | Status | Borrower | Loan Amount |
|---|---|---|---|
| Open | $499,500 | ||
| Previous Owner | William Ct Llc | $100,000 | |
| Previous Owner | William Ct Llc | $22,400 | |
| Previous Owner | Schindelar Scott | $348,500 | |
| Previous Owner | Bescott Gj Llc | $330,000 | |
| Previous Owner | Buy Gj Llc | $308,000 | |
| Previous Owner | Selby Michelle | $180,000 | |
| Previous Owner | Huggins Norinne | $133,000 |
We collect this data history from publicly available records. To have your information removed, we recommend requesting removal directly through your county’s website.
| Date | Event | Price | List to Sale | Price per Sq Ft |
|---|---|---|---|---|
| 10/01/2021 10/01/21 | Rented | $14,400 | 0.0% | -- |
| 10/01/2021 10/01/21 | Under Contract | -- | -- | -- |
| 09/29/2021 09/29/21 | For Rent | $14,400 | 0.0% | -- |
| 04/21/2021 04/21/21 | Rented | $14,400 | 0.0% | -- |
| 04/21/2021 04/21/21 | Under Contract | -- | -- | -- |
| 04/21/2021 04/21/21 | For Rent | $14,400 | -- | -- |
We collect this data history from publicly available records. To have your information removed, we recommend requesting removal directly through your county’s website.
| Year | Tax Paid | Tax Assessment Tax Assessment Total Assessment is a certain percentage of the fair market value that is determined by local assessors to be the total taxable value of land and additions on the property. | Land | Improvement |
|---|---|---|---|---|
| 2026 | $180,070 | $16,630,055 | $4,126,252 | $12,503,803 |
| 2025 | $177,912 | $16,303,977 | $4,045,346 | $12,258,631 |
| 2023 | $177,912 | $15,670,875 | $3,888,261 | $11,782,614 |
| 2022 | $170,318 | $15,363,604 | $3,812,021 | $11,551,583 |
| 2021 | $167,648 | $15,062,358 | $3,737,276 | $11,325,082 |
| 2020 | $163,917 | $14,907,913 | $3,698,955 | $11,208,958 |
| 2019 | $169,251 | $14,615,602 | $3,626,427 | $10,989,175 |
| 2018 | $161,040 | $14,329,022 | $3,555,321 | $10,773,701 |
| 2017 | $156,401 | $14,048,061 | $3,485,609 | $10,562,452 |
| 2016 | $155,390 | $13,772,610 | $3,417,264 | $10,355,346 |
| 2015 | $152,541 | $13,565,734 | $3,365,934 | $10,199,800 |
| 2014 | $151,521 | $13,300,000 | $3,300,000 | $10,000,000 |
Landlord's Agent in 2021
Rachel Justman
CENTURY 21 ELEVATED REAL ESTATE
(970) 615-0201
65 Total Sales
TW
Tenant's Agent in 2021
TASHA WILLDEN
CENTURY 21 CAPROCK REAL ESTATE
Source: Grand Junction Area REALTOR® Association
MLS Number: 20215251
APN: R025209
Disclaimer: Certain information contained herein is derived from information provided by parties other than Homes.com. All information provided is deemed reliable, but is not guaranteed to be accurate and should be independently verified.
IDX information is provided exclusively for personal, non-commercial use, and may not be used for any purpose other than to identify prospective properties consumers may be interested in purchasing.
Information is deemed reliable but not guaranteed.
Ask me questions while you tour the home.