PP
Seller's Agent in 2025
Paula Pena
SunWest Investments
(562) 250-0350
12 Total Sales
Estimated Value: $2,101,868
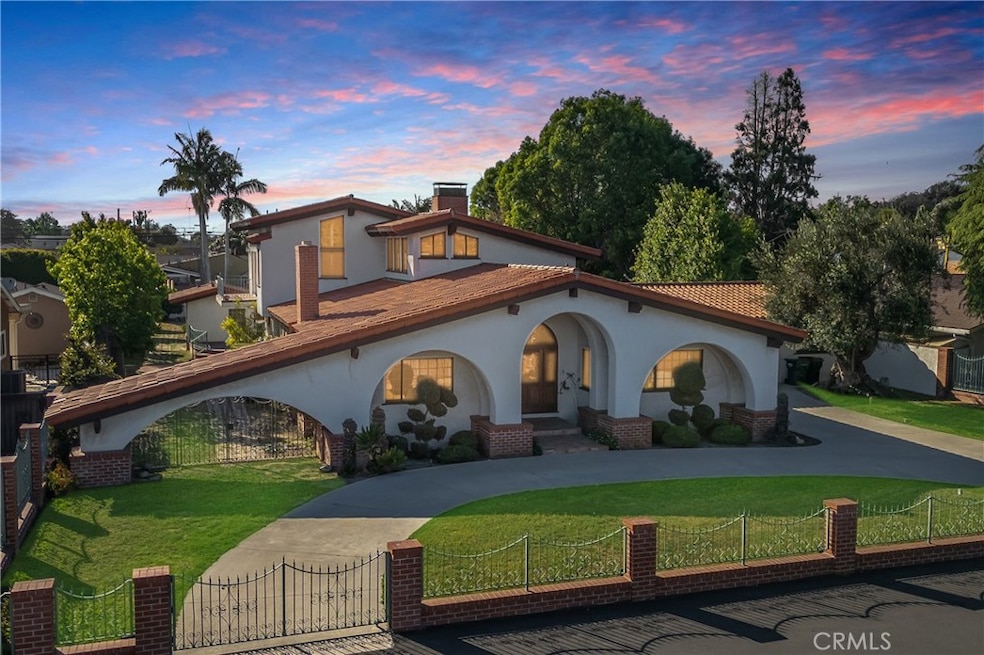
Expansive Spanish-Style Estate with Pool House, Court, and Urban Garden
Welcome to 9221 Rives Ave – a one-of-a-kind Spanish-style estate offering approx. 4,000 sq. ft. of living space plus a detached pool house spanning nearly 1,400 sq. ft., all situated on a generously sized lot in the heart of Downey. This spacious residence features vaulted wood beam ceilings, classic architectural details, and abundant natural light. The open floor plan offers multiple living and dining areas, a striking central fireplace, and charming original touches throughout. 4 Beds | 4 Baths | 4,000+ Sq. Ft. Main Home (buyer to verify)
Detached pool house with kitchen & bath – perfect for guests, events, or potential ADU conversion Private tennis/pickleball court and large spa approx. 300 sq. ft. Outdoor sauna and entertainer’s patio area Custom pool with deck and lounge space Urban garden zone with over 100 ft. of irrigation – ideal for growing fresh vegetables Gated property with curved driveway and mature landscaping Located in a desirable neighborhood near schools, parks, and shopping. This property offers rare amenities and flexibility for multi-generational living, entertainers, or those seeking a home with space to grow. Contact listing agent for private showing and full amenity list. Buyer to verify all permits and square footage.
Last Agent to Sell the Property
SunWest Investments Brokerage Phone: 562-843-9487 License #01141372 Listed on: 05/09/2025
We collect this data history from publicly available records. To have your information removed, we recommend requesting removal directly through your county’s website.
We collect this data history from publicly available records. To have your information removed, we recommend requesting removal directly through your county’s website.
| Date | Buyer | Sale Price | Title Company |
|---|---|---|---|
| $2,200,000 | Pacific Coast Title Company | ||
| Tanya L Cardono Trust | -- | Velasco Law Group Apc | |
| Cardono Angelo R | -- | None Available | |
| Cardono Angelo R | -- | None Available |
We collect this data history from publicly available records. To have your information removed, we recommend requesting removal directly through your county’s website.
| Date | Status | Borrower | Loan Amount |
|---|---|---|---|
| Open | $1,760,000 | ||
| Previous Owner | Tanya L Cardono Trust | $830,000 | |
| Previous Owner | Cardono Angelo | $250,000 | |
| Previous Owner | Cardono Angelo R | $590,000 | |
| Previous Owner | Cardono Angelo R | $200,000 | |
| Previous Owner | Cardono Angelo R | $600,000 | |
| Previous Owner | Cardono Angelo R | $570,000 |
We collect this data history from publicly available records. To have your information removed, we recommend requesting removal directly through your county’s website.
| Date | Event | Price | List to Sale | Price per Sq Ft |
|---|---|---|---|---|
| 06/27/2025 06/27/25 | Sold | $2,200,000 | -12.0% | $548 / Sq Ft |
| 05/09/2025 05/09/25 | For Sale | $2,500,000 | -- | $623 / Sq Ft |
We collect this data history from publicly available records. To have your information removed, we recommend requesting removal directly through your county’s website.
| Year | Tax Paid | Tax Assessment Tax Assessment Total Assessment is a certain percentage of the fair market value that is determined by local assessors to be the total taxable value of land and additions on the property. | Land | Improvement |
|---|---|---|---|---|
| 2026 | $9,546 | $2,244,000 | $1,570,800 | $673,200 |
| 2025 | $9,546 | $722,838 | $152,605 | $570,233 |
| 2024 | $9,396 | $708,665 | $149,613 | $559,052 |
| 2023 | $9,090 | $694,771 | $146,680 | $548,091 |
| 2022 | $8,650 | $681,149 | $143,804 | $537,345 |
| 2021 | $8,461 | $667,794 | $140,985 | $526,809 |
| 2019 | $8,251 | $647,989 | $136,804 | $511,185 |
| 2018 | $7,759 | $635,284 | $134,122 | $501,162 |
| 2016 | $7,501 | $610,617 | $128,915 | $481,702 |
| 2015 | $7,396 | $601,446 | $126,979 | $474,467 |
| 2014 | $6,988 | $589,665 | $124,492 | $465,173 |
PP
Seller's Agent in 2025
Paula Pena
SunWest Investments
(562) 250-0350
12 Total Sales

Seller Co-Listing Agent in 2025
Steven Arellano
C-21 Astro
(562) 884-5055
12 Total Sales
Buyer's Agent in 2025
Francisco Amezcua
Realty One Group United
(323) 916-4143
18 Total Sales
Source: California Regional Multiple Listing Service (CRMLS)
MLS Number: DW25098600
APN: 6365-028-015
Disclaimer: Certain information contained herein is derived from information provided by parties other than Homes.com. All information provided is deemed reliable, but is not guaranteed to be accurate and should be independently verified.
The multiple listing data appearing on this website, or contained in reports produced therefrom, is owned and copyrighted by California Regional Multiple Listing Service, Inc. ("CRMLS") and is protected by all applicable copyright laws. Information provided is for viewer's personal, non-commercial use and may not be used for any purpose other than to identify prospective properties the viewer may be interested in purchasing. All listing data, including but not limited to square footage and lot size is believed to be accurate, but the listing Agent, listing Broker and CRMLS and its affiliates do not warrant or guarantee such accuracy. The viewer should independently verify the listed data prior to making any decisions based on such information by personal inspection and/or contacting a real estate professional.
Based on information from California Regional Multiple Listing Service, Inc. and /or other sources. All data, including all measurements and calculations of area, is obtained from various sources and has not been, and will not be, verified by broker or MLS. All information should be independently reviewed and verified for accuracy. Properties may or may not be listed by the office/agent presenting the information
Ask me questions while you tour the home.