
Lea Bradley
Realty Executives Associates
(865) 351-6392
34 Total Sales
3 in Loudon
$178K - $307K Price Range

Estimated Value: $207,534
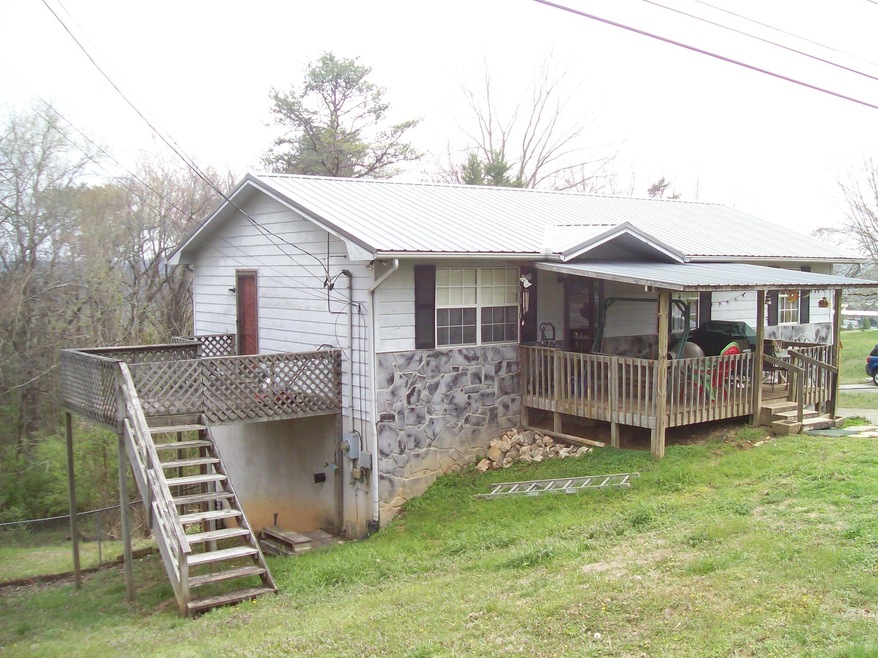
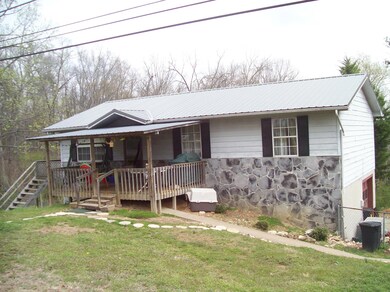
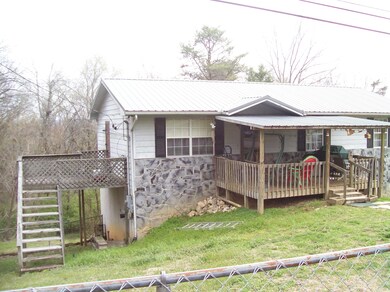
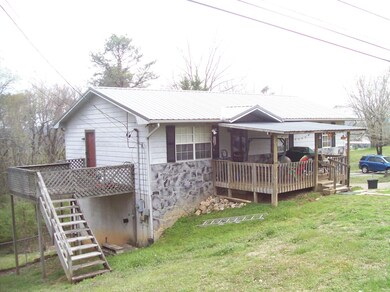
3 bedroom, 1 bath home with a fenced front yard and a covered front porch. Full unfinished walkout basement with a one car garage. Great potential to finish with some framing already in place. Convenient location in the City of Loudon. Brown storage building in the driveway is not included in this sale.
Last Agent to Sell the Property
Matlock Properties License #254933 Listed on: 09/27/2017
We collect this data history from publicly available records. To have your information removed, we recommend requesting removal directly through your county’s website.
Lea Bradley
Realty Executives Associates
(865) 351-6392
34 Total Sales
3 in Loudon
$178K - $307K Price Range
Bill Leith
Keller Williams West Knoxville
(865) 351-6502
43 Total Sales
9 in Loudon
$130K - $323K Price Range
Tina Sexton
Creek Mountain Realty
(865) 327-0246
44 Total Sales
1 in Loudon
$450,000 Price
Darrin Perryman
Realty Executives Associates
(865) 888-0911
170 Total Sales
1 in Loudon
$228,000 Price
Jennifer Querry
Keller Williams
(865) 518-8461
78 Total Sales
4 in Loudon
$85K - $357K Price Range
Jennifer Romines
The Carter Group, eXp Realty
(865) 413-3921
115 Total Sales
1 in Loudon
$250,000 Price
We collect this data history from publicly available records. To have your information removed, we recommend requesting removal directly through your county’s website.
| Date | Buyer | Sale Price | Title Company |
|---|---|---|---|
| $88,900 | Certified Title Company | ||
| Betty Rayburn | $58,500 | -- | |
| Bishop Bobby Ray | $49,900 | -- | |
| Thompson Charles D | $12,000 | -- |
We collect this data history from publicly available records. To have your information removed, we recommend requesting removal directly through your county’s website.
| Date | Status | Borrower | Loan Amount |
|---|---|---|---|
| Open | $64,000 | ||
| Closed | Human Alex R | $86,233 |
We collect this data history from publicly available records. To have your information removed, we recommend requesting removal directly through your county’s website.
| Date | Event | Price | List to Sale | Price per Sq Ft |
|---|---|---|---|---|
| 12/21/2017 12/21/17 | Sold | $88,900 | -- | $88 / Sq Ft |
We collect this data history from publicly available records. To have your information removed, we recommend requesting removal directly through your county’s website.
| Year | Tax Paid | Tax Assessment Tax Assessment Total Assessment is a certain percentage of the fair market value that is determined by local assessors to be the total taxable value of land and additions on the property. | Land | Improvement |
|---|---|---|---|---|
| 2025 | $422 | $23,850 | $2,850 | $21,000 |
| 2024 | $624 | $23,850 | $2,850 | $21,000 |
| 2023 | $624 | $23,850 | $0 | $0 |
| 2022 | $624 | $23,850 | $2,850 | $21,000 |
| 2021 | $624 | $23,850 | $2,850 | $21,000 |
| 2020 | $620 | $23,850 | $2,850 | $21,000 |
| 2019 | $620 | $20,400 | $2,700 | $17,700 |
| 2018 | $608 | $20,400 | $2,700 | $17,700 |
| 2017 | $608 | $20,400 | $2,700 | $17,700 |
| 2016 | $632 | $20,800 | $2,700 | $18,100 |
| 2015 | $631 | $20,800 | $2,700 | $18,100 |
| 2014 | $631 | $20,800 | $2,700 | $18,100 |
MM
Seller's Agent in 2017
Mark Matlock
Matlock Properties
(865) 919-2743
38 Total Sales
CL
Buyer's Agent in 2017
Christy Lamon
Realty Executives Associates
(865) 659-2019
10 Total Sales
Source: East Tennessee REALTORS® MLS
MLS Number: 1018001
APN: 040E-C-004.00
Disclaimer: Certain information contained herein is derived from information provided by parties other than Homes.com. All information provided is deemed reliable, but is not guaranteed to be accurate and should be independently verified.
IDX information is provided exclusively for personal, non-commercial use, and may not be used for any purpose other than to identify prospective properties consumers may be interested in purchasing. Information is deemed reliable but not guaranteed.
Listing Information presented by local MLS brokerage: Ten-X, LLC dba Homes.com, local broker - Arlene Richardson - 888-952-6393 - 17600 Laguna Canyon Rd, Irvine, CA 92618.
Ask me questions while you tour the home.