Listed by JJ Summa & Associates Inc, Bought with Real Broker LLC
NOT LISTED FOR SALE

Estimated Value: $956,000 - $1,158,000

3 Beds
2 Baths
1,660 Sq Ft
$633/Sq Ft Est. Value

Sale Details

Date Sold: July 26, 2024

Last sale price $980,000 $590 Per Sq Ft

Est. 7% increase in value since last sale

Current estimated payment $6,192 / mo

6 Days on Market

Highlights

  • Fruit Trees
  • Mountain View
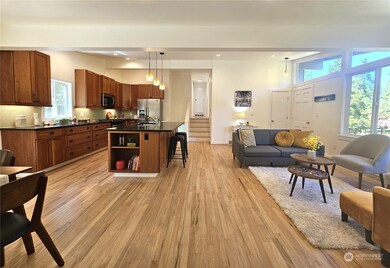
  • Wood Flooring
  • Edmonds-Woodway High School Rated A-
  • Property is near public transit and bus stop
  • Modern Architecture

About This Home

As of July 2024

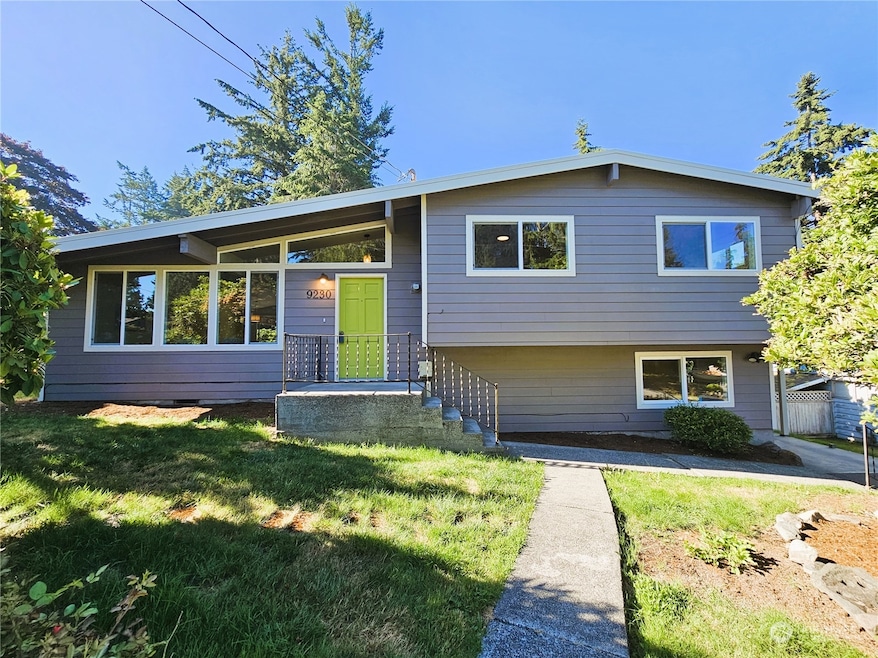
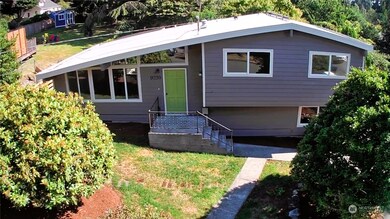
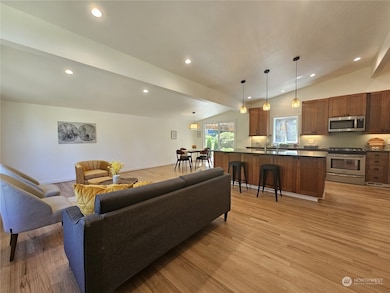

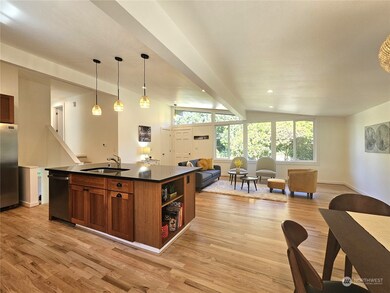
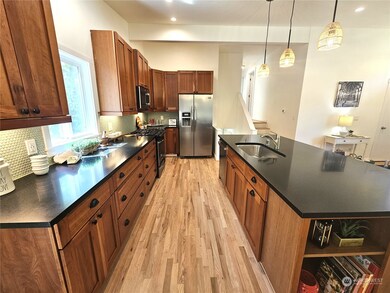
Beautifully updated Yost Park gem offers a great work-play balance. Mere minutes from Downtown Edmonds, I-5, and 405. The open-concept Great Room is a wonderful space; throw a party here and you'll never miss a thing! Home chef's dream kitchen boasts expansive counters and plenty of storage. The covered patio offers year-round outdoor living. Park-like shy 1/3 acre lot will be the envy of your friends, boasting amazing sunsets and partial mountain views. $100K in recent upgrades: All new insulation in attic and crawlspace; New doors & millwork; LVP in baths/utility room; New interior paint; freshly refinished hardwood floors. Newer cement plank siding; exterior paint; double paned Milgard windows, and TPO roof on the main house.

Last Agent to Sell the Property

Jennifer Summa

JJ Summa & Associates Inc License #49663 Listed on: 07/03/2024

JJ Summa & Associates Inc

Last Buyer's Agent

Melanie Ghadamy

Real Broker LLC License #113414

Real Broker LLC

Source: Northwest Multiple Listing Service (NWMLS)

MLS#: 2260561

Northwest Multiple Listing Service (NWMLS)

Home Details

Home Type

  • Single Family

Est. Annual Taxes

  • $5,486

Year Built

  • Built in 1958

Lot Details

  • 13,068 Sq Ft Lot
  • Open Space
  • North Facing Home
  • Property is Fully Fenced
  • Level Lot
  • Fruit Trees
  • Garden
  • Property is in very good condition

Property Views

  • Mountain
  • Limited

Home Design

  • House
  • Modern Architecture
  • 3-Story Property
  • Concrete Foundation
  • Slab Foundation
  • Poured Concrete
  • Bitumen Roof
  • Wood Siding

Interior Spaces

  • 1,660 Sq Ft Home
  • Dining Room
  • Storm Windows
  • Finished Basement

Kitchen

  • Walk-In Pantry
  • Stove
  • Microwave
  • Dishwasher
  • Disposal

Flooring

  • Wood
  • Wall to Wall Carpet
  • Concrete
  • Vinyl Plank

Bedrooms and Bathrooms

  • 3 Bedrooms

Parking

  • Attached Carport
  • Off-Street Parking

Schools

  • Westgate Elemwg Elementary School
  • College Pl Mid Middle School
  • Edmonds Woodway High School

Utilities

  • Forced Air Heating System
  • Water Heater
  • High Speed Internet

Additional Features

  • Patio
  • Property is near public transit and bus stop

Community Details

  • No Home Owners Association
  • Yost Park Subdivision

Listing and Financial Details

Home Details

Home Type

Single Family

Est. Annual Taxes

$5,486

Year Built

Built in 1958

Lot Details

0.3 Acres

Listing Details

  • Property Type: Residential
  • Property Sub Type: Residential
  • StyleCode: 13 - Tri-Level
  • Year Built: 1958
  • Buyer Agency Compensation: 2.5
  • Inclusions: Dishwashers,GarbageDisposal,Microwaves,Refrigerators,StovesRanges
  • MLS Status: Sold
  • Prev Status: Closed
  • Architectural Style: Modern
  • Building Name: Munger's Addition 4
  • Unit Levels: Three Or More
  • New Construction: No
  • Structure Type: House
  • CalculatedSquareFootage: 1660
  • SeniorExemption: false
  • SOCComments: Thank you for your hard work!
  • NWM_DPRUrl: https://www.workforce-resource.com/dpr/listing/NWMLS/2260561?w=Consumer&agent=42023
  • Special Features: None

Interior Features

  • Basement: Finished
  • Appliances: Dishwasher(s), Disposal, Microwave(s), Refrigerator(s), Stove(s)/Range(s)
  • Full Bathrooms: 1
  • Three Quarter Bathrooms: 1
  • Total Bedrooms: 3
  • Entry Location: Main
  • Fireplace: No
  • Flooring: Concrete, Hardwood, Vinyl Plank, Carpet
  • Interior Amenities: Concrete, Hardwood, Wall to Wall Carpet, Double Pane/Storm Window, Dining Room, Walk-In Pantry, Water Heater
  • Living Area: 1660
  • BathsFullMain: 0
  • SquareFootageFinished: 1660
  • SquareFootageUnfinished: 0
  • BathsFullLower: 0
  • BathsFullUpper: 1
  • BathsHalfLower: 0
  • BathsHalfMain: 0
  • BathsHalfUpper: 0
  • BathsThreeQuarterLower: 1
  • BathsThreeQuarterMain: 0
  • BathsThreeQuarterUpper: 0
  • BedroomsLower: 0
  • BedroomsUpper: 3
  • AppliancesIncluded: Dishwasher(s),Garbage Disposal,Microwave(s),Refrigerator(s),Stove(s)/Range(s)

Exterior Features

  • Roof: See Remarks, Torch Down
  • View: Mountain(s), Partial
  • Lot Features: Curbs, Open Space, Paved
  • View: Yes
  • Waterfront: No
  • Direction Faces: North
  • Exterior Features: Cement/Concrete, Wood
  • Foundation Details: Concrete Ribbon, Poured Concrete, Slab
  • Property Condition: Very Good
  • BusLineNearby: true
  • BusRouteNumber: 114

Garage/Parking

  • Attached Garage: No
  • Carport Y N: Yes
  • Covered Parking Spaces: 1
  • Open Parking: No
  • Parking Features: Attached Carport, Off Street
  • Total Parking Spaces: 1

Utilities

  • Sewer: Sewer Connected
  • Water Source: Public
  • Security: PartiallyFenced, FullyFenced
  • Cooling: None
  • Cooling Y N: No
  • Heating: Forced Air
  • Heating Yn: Yes
  • PowerCompany: Sno Co PUD
  • SewerCompany: City of Edmonds
  • WaterCompany: City of Edmonds
  • WaterHeaterLocation: Mechanical Room
  • WaterHeaterType: Gas
  • CableConnected: Xfinity
  • InternetConnected: Xfinity

Condo/Co-op/Association

  • Senior Community: No
  • Association: No

Schools

  • Junior High Dist: Edmonds
  • High School: Edmonds Woodway High
  • Middle Or Junior School: College Pl Mid

Lot Info

  • Parcel Number: 00528000000800
  • Topography: Level
  • Land Lease: No
  • Lot Size Acres: 0.3
  • Lot Size: 78x181 & 80x162
  • Lot Size Sq Ft: 13068
  • Irrigation Water Rights: No
  • ResoLotSizeUnits: SquareFeet
  • ShowMapLink: true
  • SiteFeatures: Fenced-Fully,Fenced-Partially,Gas Available,High Speed Internet,Patio
  • MLSLotSizeSource: Realist
  • LotNumber: 8

Green Features

  • Power Production Type: Natural Gas

Tax Info

  • Year: 2024
  • Tax Annual Amount: 5486

Multi Family

  • EnergySource: Natural Gas

MLS Schools

  • Elementary School: Westgate ElemWg

Ownership History

We collect this data history from publicly available records. To have your information removed, we recommend requesting removal directly through your county’s website.

Date Name Owned For Owner Type

Purchase Details

Listed on
Jul 3, 2024
Closed on
Jul 24, 2024
Sold by
Bought by
Seller's Agent
Jennifer Summa
JJ Summa & Associates Inc
Buyer's Agent
Melanie Ghadamy
Real Broker LLC
List Price
$975,000
Sold Price
$980,000
Premium/Discount to List
$5,000
0.51%
Views
10
Current Estimated Value
$1,050,437

Home Financials for this Owner

Home Financials are based on the most recent Mortgage that was taken out on this home.
Estimated Appreciation
$70,437
Avg. Annual Appreciation
3.53%
Original Mortgage
$730,000
Interest Rate
0.0695%
Mortgage Type
New Conventional

Purchase Details

Closed on
Oct 10, 2008
Sold by
Bought by

Home Financials for this Owner

Home Financials are based on the most recent Mortgage that was taken out on this home.
Original Mortgage
$320,740
Interest Rate
0.0631%
Mortgage Type
VA

Purchase Details

Closed on
Sep 18, 2008
Sold by
Bought by

Home Financials for this Owner

Home Financials are based on the most recent Mortgage that was taken out on this home.
Original Mortgage
$320,740
Interest Rate
0.0631%
Mortgage Type
VA
Source: Public Records
Create a Home Valuation Report for This Property
The Home Valuation Report is an in-depth analysis detailing your home's value as well as a comparison with similar homes in the area

Home Values in the Area

Source: Public Records

Average Home Value in this Area


Source: Public Records

Purchase History

We collect this data history from publicly available records. To have your information removed, we recommend requesting removal directly through your county’s website.

Date Buyer Sale Price Title Company
$980,000 Old Republic Title
$56,179 Chicago Title
$380,000 Chicago Title Insurance Co
Source: Public Records

Mortgage History

We collect this data history from publicly available records. To have your information removed, we recommend requesting removal directly through your county’s website.

Date Status Borrower Loan Amount
Open $730,000
Previous Owner $320,740
Source: Public Records

Property History

We collect this data history from publicly available records. To have your information removed, we recommend requesting removal directly through your county’s website.

Date Event Price List to Sale Price per Sq Ft
07/26/2024 07/26/24 Sold $980,000 +0.5% $590 / Sq Ft
07/09/2024 07/09/24 Pending -- -- --
07/03/2024 07/03/24 For Sale $975,000 -- $587 / Sq Ft
Source: Northwest Multiple Listing Service (NWMLS)

Tax History

We collect this data history from publicly available records. To have your information removed, we recommend requesting removal directly through your county’s website.

Year Tax Paid Tax Assessment Tax Assessment Total Assessment is a certain percentage of the fair market value that is determined by local assessors to be the total taxable value of land and additions on the property. Land Improvement
2026 $5,616 $947,000 $657,000 $290,000
2025 $5,486 $789,700 $601,000 $188,700
2024 $5,486 $769,700 $581,000 $188,700
2023 $5,740 $834,600 $606,000 $228,600
2022 $5,548 $663,400 $491,000 $172,400
2020 $5,189 $554,800 $385,000 $169,800
2019 $4,799 $516,900 $353,000 $163,900
2018 $4,823 $448,900 $302,000 $146,900
2017 $4,067 $396,100 $261,000 $135,100
2016 $3,739 $360,700 $231,000 $129,700
2015 $3,802 $345,400 $228,000 $117,400
2013 $2,820 $241,500 $147,000 $94,500
Source: Public Records

Agents Affiliated with this Home

  • Section Image
  • Section Image
See All Agents

Map

Source: Northwest Multiple Listing Service (NWMLS)

MLS Number: 2260561

Northwest Multiple Listing Service (NWMLS)

APN: 005280-000-008-00

Your Personal Tour Guide

Ask me questions while you tour the home.