
Joshua Farris
Guide Real Estate
(805) 257-1597
58 Total Sales
14 in Atascadero
$270K - $1.3M Price Range
Estimated Value: $1,105,000 - $1,172,985
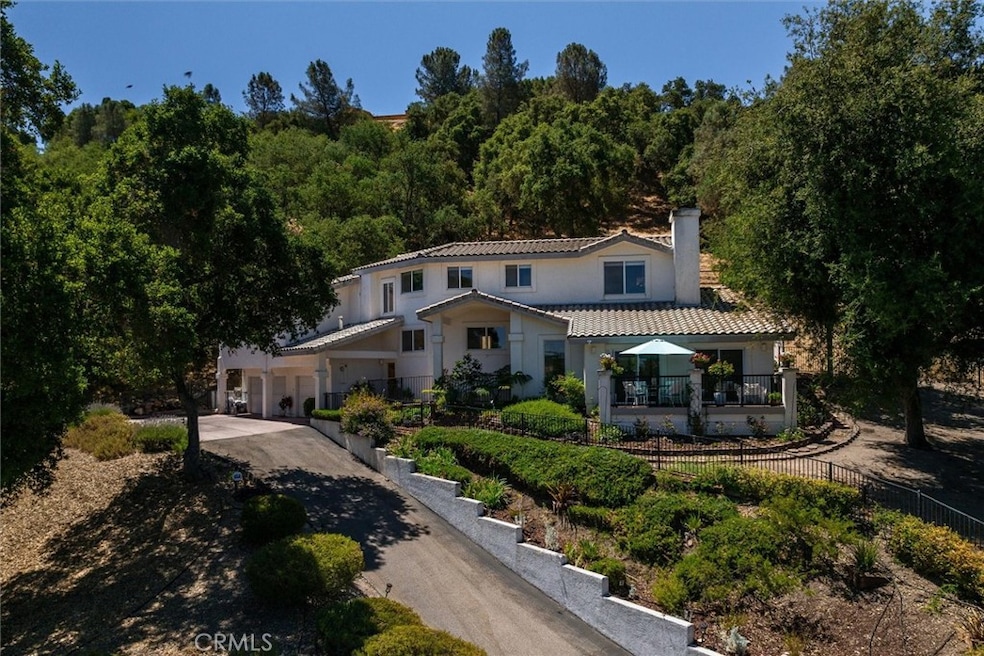
With panoramic views and timeless upgrades, 9230 Las Lomas Avenue offers refined living just steps from Chalk Mountain Golf Course. Perfectly positioned to capture scenic mountain and golf course views, this beautifully maintained 3-bedroom, 3-bathroom home offers 2,877± sq ft of stylish living space on a generous 39,000± sq ft lot in one of Atascadero’s most desirable neighborhoods. Inside, the spacious and light-filled layout spans four thoughtfully designed levels, featuring a chef’s kitchen created for both function and flair — with sleek quartz countertops, rich cabinetry, stainless steel appliances, a walk-in pantry, and a large center island with breakfast bar. The open floor plan is ideal for entertaining, and updated flooring through the main living areas enhances the clean, modern feel. The generous primary suite provides a relaxing escape, complete with dual vanities, a soaking tub, a private bidet, and a peaceful ambiance that invites rest and rejuvenation. Two additional bedrooms and baths offer space and flexibility, while the dedicated laundry room and attached 3-car garage add everyday convenience. Thoughtful features include owned solar for energy efficiency, a central vacuum system for easy cleaning, and a small climate-controlled wine cellar — perfect for storing your favorite Central Coast vintages. Step outside to your expansive view deck and take in the beauty of the Central Coast — from golden sunrises over the mountains to peaceful afternoons watching golfers and deer pass by. Whether you're sipping morning coffee, enjoying a glass of wine at sunset, or entertaining guests, this outdoor setting is truly special. Blending comfort, sophistication, and nature, this move-in-ready home offers an exceptional opportunity in a peaceful and scenic location. Don’t miss your chance to make it yours — schedule your private showing today!
Last Agent to Sell the Property
Platinum Properties Brokerage Phone: 805-835-6386 License #01967230 Listed on: 07/10/2025
We collect this data history from publicly available records. To have your information removed, we recommend requesting removal directly through your county’s website.
Joshua Farris
Guide Real Estate
(805) 257-1597
58 Total Sales
14 in Atascadero
$270K - $1.3M Price Range
Risa Brown
eXp Realty of Greater Los Angeles, Inc.
(805) 301-5457
11 Total Sales
6 in Atascadero
$100K - $995K Price Range
Cory Mason
Home Again
(805) 519-7564
23 Total Sales
1 in Atascadero
$500,000 Price
Hertha Wolff-Arend
COMPASS
(805) 295-7458
29 Total Sales
10 in Atascadero
$450K - $1M Price Range
Juan Chavarria
Home Ranch Land Realty
(805) 262-8330
25 Total Sales
5 in Atascadero
$340K - $1.2M Price Range
Monique Garza
Compass
(805) 549-4077
56 Total Sales
1 in Atascadero
$675,000 Price
We collect this data history from publicly available records. To have your information removed, we recommend requesting removal directly through your county’s website.
| Date | Buyer | Sale Price | Title Company |
|---|---|---|---|
| $1,142,000 | Placer Title | ||
| Clay Joel L | -- | Fidelity National Title | |
| Valdez David | $760,000 | Fidelity National Title | |
| Clay Joel L | $525,000 | Fideliyt National Title Co | |
| Cooper Mark A | -- | None Available | |
| Manroe Corine J | -- | None Available | |
| Cooper Mark A | $725,000 | Chicago Title Company | |
| Whitlock Wendell R | $292,000 | Chicago Title Co |
We collect this data history from publicly available records. To have your information removed, we recommend requesting removal directly through your county’s website.
| Date | Status | Borrower | Loan Amount |
|---|---|---|---|
| Open | $1,027,800 | ||
| Previous Owner | Valdez David | $360,000 | |
| Previous Owner | Clay Joel L | $504,233 | |
| Previous Owner | Clay Joel L | $507,478 | |
| Previous Owner | Cooper Mark A | $226,000 | |
| Previous Owner | Cooper Mark A | $417,000 | |
| Previous Owner | Cooper Mark A | $580,000 | |
| Previous Owner | Whitlock Wendell R | $62,500 | |
| Previous Owner | Whitlock Wendell R | $401,500 | |
| Previous Owner | Whitlock Wendell R | $100,000 | |
| Previous Owner | Whitlock Phyllis | $400,000 | |
| Previous Owner | Whitlock Wendell R | $65,000 | |
| Previous Owner | Whitlock Wendell R | $275,000 | |
| Previous Owner | Whitlock Wendell R | $50,000 | |
| Previous Owner | Whitlock Wendell R | $128,000 | |
| Previous Owner | Bewley R David | $560,000 |
We collect this data history from publicly available records. To have your information removed, we recommend requesting removal directly through your county’s website.
| Date | Event | Price | List to Sale | Price per Sq Ft | Prior Sale |
|---|---|---|---|---|---|
| 11/17/2025 11/17/25 | Sold | $1,142,000 | 0.0% | $397 / Sq Ft | |
| 09/30/2025 09/30/25 | Pending | -- | -- | -- | |
| 09/09/2025 09/09/25 | Price Changed | $1,142,000 | -0.9% | $397 / Sq Ft | |
| 07/30/2025 07/30/25 | Price Changed | $1,152,000 | -0.2% | $400 / Sq Ft | |
| 07/10/2025 07/10/25 | For Sale | $1,154,000 | +51.8% | $401 / Sq Ft | |
| 08/31/2020 08/31/20 | Sold | $760,000 | -1.9% | $264 / Sq Ft | View Prior Sale |
| 07/30/2020 07/30/20 | Pending | -- | -- | -- | |
| 06/23/2020 06/23/20 | Price Changed | $775,000 | -3.0% | $269 / Sq Ft | |
| 05/26/2020 05/26/20 | Price Changed | $798,600 | -2.0% | $278 / Sq Ft | |
| 05/15/2020 05/15/20 | Price Changed | $815,000 | -1.2% | $283 / Sq Ft | |
| 03/05/2020 03/05/20 | For Sale | $825,000 | -- | $287 / Sq Ft |
We collect this data history from publicly available records. To have your information removed, we recommend requesting removal directly through your county’s website.
| Year | Tax Paid | Tax Assessment Tax Assessment Total Assessment is a certain percentage of the fair market value that is determined by local assessors to be the total taxable value of land and additions on the property. | Land | Improvement |
|---|---|---|---|---|
| 2026 | $10,001 | $839,098 | $303,621 | $535,477 |
| 2025 | $9,464 | $822,646 | $297,668 | $524,978 |
| 2024 | $9,459 | $806,517 | $291,832 | $514,685 |
| 2023 | $9,459 | $790,704 | $286,110 | $504,594 |
| 2022 | $9,255 | $775,200 | $280,500 | $494,700 |
| 2021 | $9,004 | $760,000 | $275,000 | $485,000 |
| 2020 | $6,831 | $568,276 | $162,364 | $405,912 |
| 2019 | $6,644 | $557,134 | $159,181 | $397,953 |
| 2018 | $6,478 | $546,210 | $156,060 | $390,150 |
| 2017 | $6,356 | $535,500 | $153,000 | $382,500 |
| 2016 | $6,236 | $525,000 | $150,000 | $375,000 |
| 2015 | $6,337 | $534,000 | $205,000 | $329,000 |
| 2014 | $5,846 | $534,000 | $205,000 | $329,000 |
Seller's Agent in 2025
Jennifer Dawson
Platinum Properties
(805) 773-7777
78 Total Sales
Seller Co-Listing Agent in 2025
Heather Roda
Platinum Properties
(805) 610-9270
189 Total Sales
ML
Buyer's Agent in 2025
Marissa Lomeli
GUIDE Real Estate
(805) 536-0645
51 Total Sales
MW
Buyer Co-Listing Agent in 2025
Mark Willey
GUIDE Real Estate
(805) 550-4378
9 Total Sales
Seller's Agent in 2020
April Fehrer
A List Properties
(805) 610-0345
32 Total Sales
GN
Buyer's Agent in 2020
General NONMEMBER
NONMEMBER MRML
Source: California Regional Multiple Listing Service (CRMLS)
MLS Number: NS25147535
APN: 030-451-002
Disclaimer: Certain information contained herein is derived from information provided by parties other than Homes.com. All information provided is deemed reliable, but is not guaranteed to be accurate and should be independently verified.
The multiple listing data appearing on this website, or contained in reports produced therefrom, is owned and copyrighted by California Regional Multiple Listing Service, Inc. ("CRMLS") and is protected by all applicable copyright laws. Information provided is for viewer's personal, non-commercial use and may not be used for any purpose other than to identify prospective properties the viewer may be interested in purchasing. All listing data, including but not limited to square footage and lot size is believed to be accurate, but the listing Agent, listing Broker and CRMLS and its affiliates do not warrant or guarantee such accuracy. The viewer should independently verify the listed data prior to making any decisions based on such information by personal inspection and/or contacting a real estate professional.
Based on information from California Regional Multiple Listing Service, Inc. and /or other sources. All data, including all measurements and calculations of area, is obtained from various sources and has not been, and will not be, verified by broker or MLS. All information should be independently reviewed and verified for accuracy. Properties may or may not be listed by the office/agent presenting the information
Ask me questions while you tour the home.