
James Slater
NATURE COAST REAL ESTATE
(352) 770-1743
166 Total Sales
1 in Summerfield
$194,000 Price

Estimated Value: $323,698 - $398,000
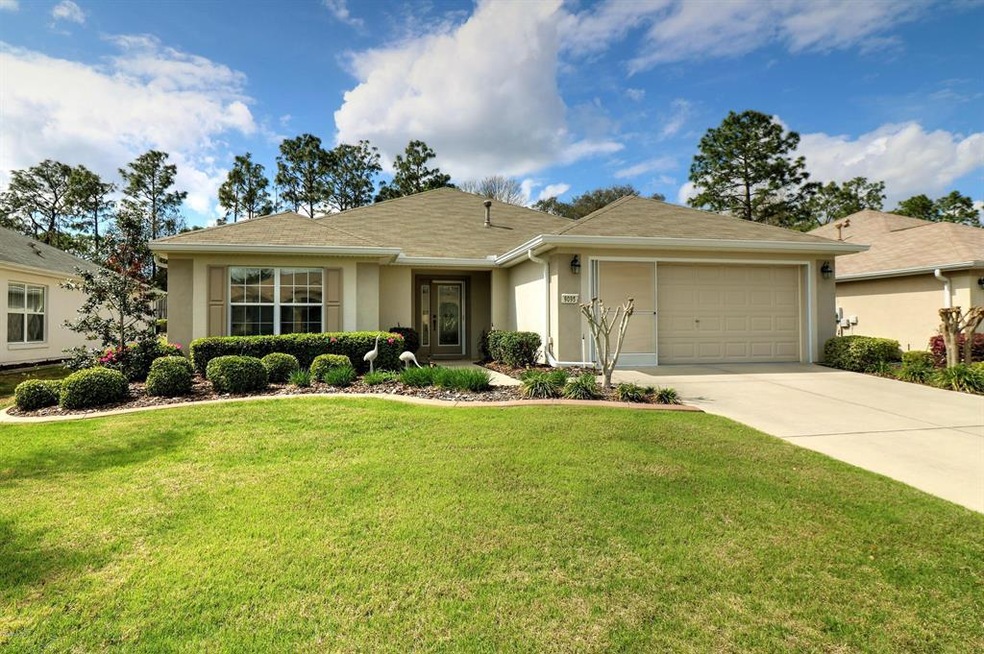
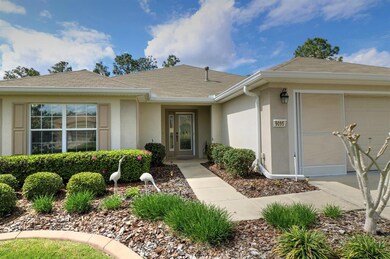
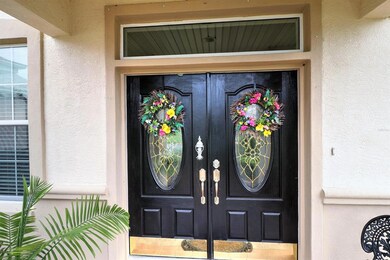
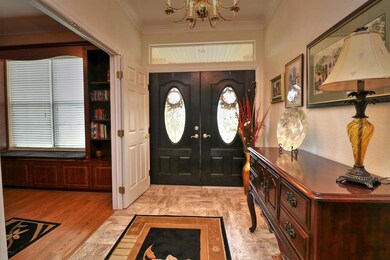
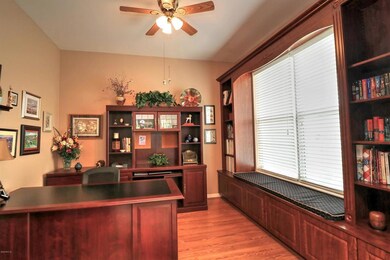
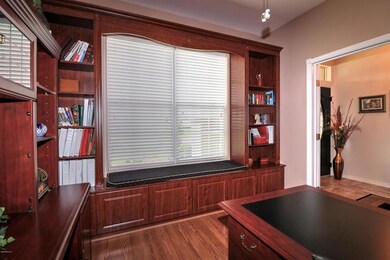
Great curb appeal. Designer drive and walkway. Leaded glass double door entry welcomes you into this beautiful home. Study/den off the foyer with French doors and built-in bookcases and window seat. Open, split plan with eat-in kitchen as well as living/dining combo. Kitchen features upgrades appliances (11/2017), French door refrig, smooth top stove and lots of designer features like beadboard and chair rail, glass back splash. Pendant lighting over island. Breakfast bar and closet pantry. Large inside laundry room. Private lot (backs to the fence). Enclosed lanai with full view acrylic sliders and beautiful tiled floor. Enjoy nature at it's best. Extended 2-car garage, painted floor, utility sink, workbench and storage cabinetry.
Last Agent to Sell the Property
RE/MAX PREMIER REALTY LADY LK License #3136762 Listed on: 08/02/2019
James Slater
NATURE COAST REAL ESTATE
(352) 770-1743
166 Total Sales
1 in Summerfield
$194,000 Price
Kendall Vansant
OLYMPUS EXECUTIVE REALTY INC
(352) 724-1559
164 Total Sales
5 in Summerfield
$100K - $215K Price Range
Patrick Shores
COLDWELL BANKER VANGUARD LIFESTYLE REALTY
(770) 758-7104
137 Total Sales
6 in Summerfield
$225K - $420K Price Range
Tom McKnight
KELLER WILLIAMS ELITE PARTNERS III REALTY
(689) 400-7478
115 Total Sales
1 in Summerfield
$280,000 Price
Jamie Mansene
DISCOVER FLORIDA REALTY GROUP LLC
(352) 646-8483
31 Total Sales
1 in Summerfield
$287,500 Price
Andrea Bonivich
LPT REALTY, LLC
(866) 536-6412
33 Total Sales
1 in Summerfield
$295,000 Price
We collect this data history from publicly available records. To have your information removed, we recommend requesting removal directly through your county’s website.
| Date | Event | Price | List to Sale | Price per Sq Ft |
|---|---|---|---|---|
| 04/23/2020 04/23/20 | Off Market | $232,000 | -- | -- |
| 01/03/2020 01/03/20 | Sold | $232,000 | -10.4% | $124 / Sq Ft |
| 12/19/2019 12/19/19 | Pending | -- | -- | -- |
| 08/01/2019 08/01/19 | For Sale | $259,000 | -- | $139 / Sq Ft |
We collect this data history from publicly available records. To have your information removed, we recommend requesting removal directly through your county’s website.
| Year | Tax Paid | Tax Assessment Tax Assessment Total Assessment is a certain percentage of the fair market value that is determined by local assessors to be the total taxable value of land and additions on the property. | Land | Improvement |
|---|---|---|---|---|
| 2025 | $4,000 | $267,216 | ||
| 2024 | $3,736 | $259,685 | ||
| 2023 | $3,644 | $252,121 | $0 | $0 |
| 2022 | $3,542 | $244,778 | $0 | $0 |
| 2021 | $3,542 | $237,649 | $36,400 | $201,249 |
| 2020 | $3,606 | $200,567 | $36,400 | $164,167 |
| 2019 | $2,308 | $159,789 | $0 | $0 |
| 2018 | $2,189 | $156,810 | $0 | $0 |
| 2017 | $2,148 | $153,585 | $0 | $0 |
| 2016 | $2,107 | $150,426 | $0 | $0 |
| 2015 | $2,119 | $149,380 | $0 | $0 |
| 2014 | $1,993 | $148,194 | $0 | $0 |
Seller's Agent in 2020
Diane Siefkas
RE/MAX
(352) 598-7391
80 Total Sales
Buyer's Agent in 2020
Ed Dombrowski
RE/MAX FOXFIRE - SUMMERFIELD
(352) 895-9081
100 Total Sales
Source: Stellar MLS
MLS Number: OM560501
APN: 6118-300-012
Disclaimer: Certain information contained herein is derived from information provided by parties other than Homes.com. All information provided is deemed reliable, but is not guaranteed to be accurate and should be independently verified.
All data is obtained from various sources and may not have been verified by broker or MLS GRID. Supplied Open House Information is subject to change without notice. All information should be independently reviewed and verified for accuracy. Properties may or may not be listed by the office/agent presenting the information. Some IDX listings have been excluded from this website. IDX information is provided exclusively for personal, non-commercial use, and may not be used for any purpose other than to identify prospective properties consumers may be interested in purchasing. Information is deemed reliable but not guaranteed.
Listings courtesy of Stellar MLS as distributed by MLS GRID.
Based on information submitted to the MLS GRID
Listing Information presented by local MLS brokerage: Ten-X - (888)-952-6393
Ask me questions while you tour the home.