
Maria Carolina Lopez
Responds Quickly
LoKation
(844) 719-3656
31 Total Sales
2 in Summerfield
$230,000 Price Range
Estimated Value: $386,078 - $493,000
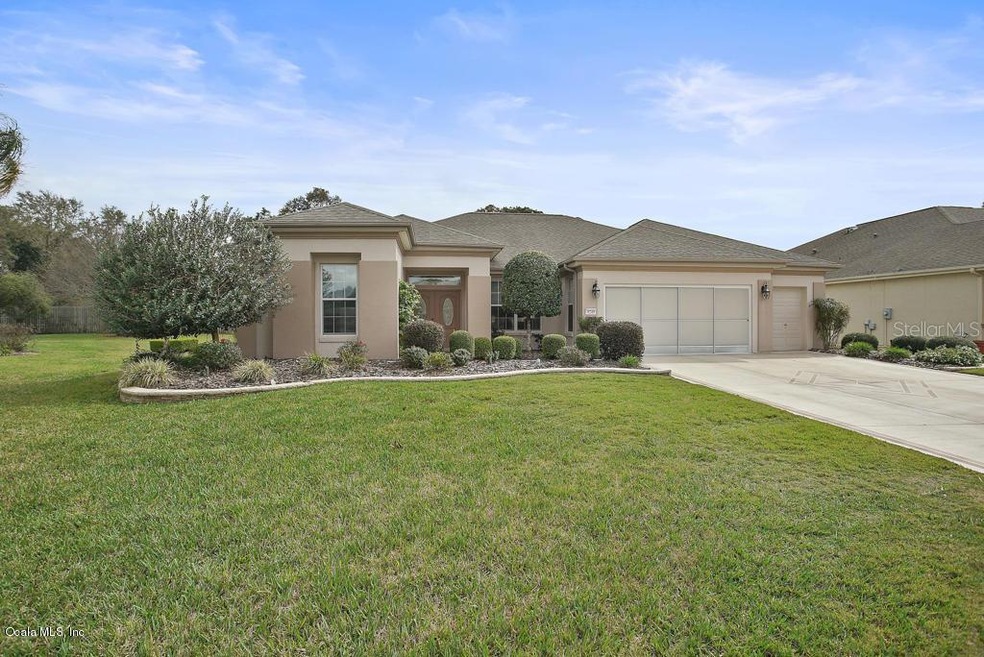
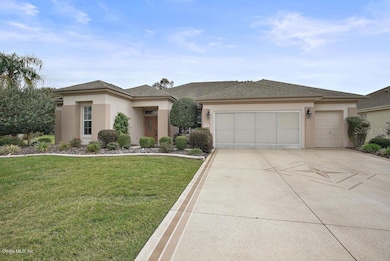
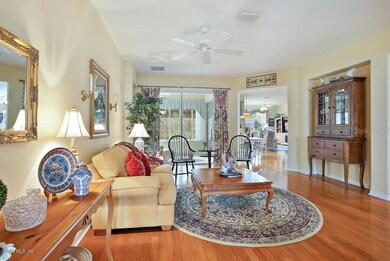
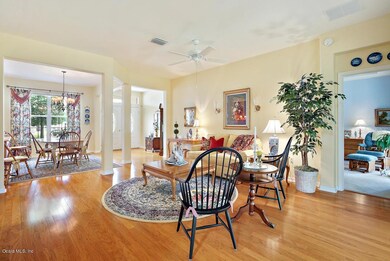
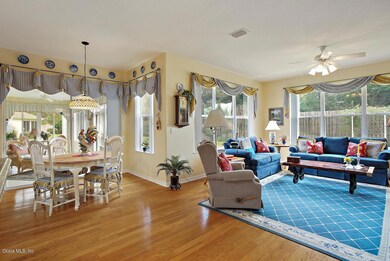
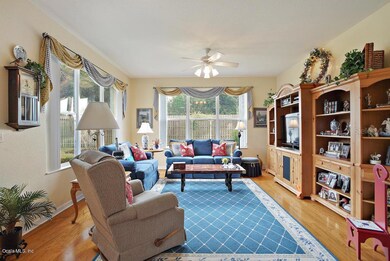
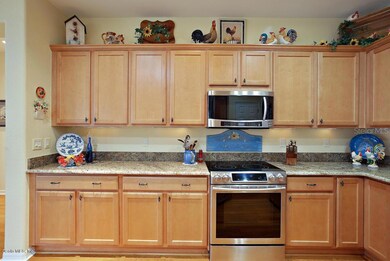
WELL MAINTAINED 3 BEDROOM BLOCK HOME,THIS KINGSTON MODEL IS MOVE IN READY, CLEAN,BEAUTIFUL REAL HARDWOOD FLOORS THROUGH OUT, TILE IN WET AREAS, NEWER S/S APPLAINACES, GRANITE COUNTER TOPS, MAPLE WOOD KITCHEN CABINETS, UPGRADED LIGHTING, 2 PLUS GOLF CART GARAGE,INSIDE LAUNDRY,NEWER A/C IN 2015, NEW WATER HEATER 2019, SOLAR TUBE 2015, OVER HEAD PLUMBING WASREPLACED.ENCLOSED LANAI WITH TILE FLOORING,THIS LOVELY HOME WONT LAST LONG, IT'S A MUST SEE!!! LIGHT FIXTURE ABOVE KITCHEN TABLE DOES NOT CONVEY. A $500.00 HOME WARRANTY @ CLOSING WITH A CLOSING DATE BY SEPT.30,2019
Last Agent to Sell the Property
RE/MAX FOXFIRE - SUMMERFIELD License #3257464 Listed on: 02/19/2019
We collect this data history from publicly available records. To have your information removed, we recommend requesting removal directly through your county’s website.
Maria Carolina Lopez
LoKation
(844) 719-3656
31 Total Sales
2 in Summerfield
$230,000 Price Range
Daniel Gilland
FLORIDA ADVANTAGE REALTY GROUP
(352) 292-1649
115 Total Sales
4 in Summerfield
$173K - $320K Price Range
Noris N Roche
EPIQUE REALTY INC.
(866) 536-4275
44 Total Sales
2 in Summerfield
$295K - $555K Price Range
Debbie Martin
RE/MAX PREMIER REALTY
(352) 389-3631
98 Total Sales
5 in Summerfield
$240K - $368K Price Range
Kelly Shipes
DOWN HOME REALTY, LLLP
(352) 724-1642
87 Total Sales
5 in Summerfield
$11K - $349K Price Range
Thomas Nickley
KELLER WILLIAMS REALTY AT THE PARKS
(321) 204-0603
882 Total Sales
1 in Summerfield
$475,000 Price
We collect this data history from publicly available records. To have your information removed, we recommend requesting removal directly through your county’s website.
| Date | Buyer | Sale Price | Title Company |
|---|---|---|---|
| $100 | None Listed On Document | ||
| Cox John | $285,000 | Affiliated Ttl Of Ctrl Fl Lt |
We collect this data history from publicly available records. To have your information removed, we recommend requesting removal directly through your county’s website.
| Date | Status | Borrower | Loan Amount |
|---|---|---|---|
| Previous Owner | $158,773 |
We collect this data history from publicly available records. To have your information removed, we recommend requesting removal directly through your county’s website.
| Date | Event | Price | List to Sale | Price per Sq Ft |
|---|---|---|---|---|
| 03/07/2022 03/07/22 | Off Market | $285,000 | -- | -- |
| 09/03/2019 09/03/19 | Sold | $285,000 | -5.0% | $118 / Sq Ft |
| 07/25/2019 07/25/19 | Pending | -- | -- | -- |
| 02/19/2019 02/19/19 | For Sale | $299,900 | -- | $124 / Sq Ft |
We collect this data history from publicly available records. To have your information removed, we recommend requesting removal directly through your county’s website.
| Year | Tax Paid | Tax Assessment Tax Assessment Total Assessment is a certain percentage of the fair market value that is determined by local assessors to be the total taxable value of land and additions on the property. | Land | Improvement |
|---|---|---|---|---|
| 2025 | $4,032 | $269,325 | ||
| 2024 | $3,768 | $261,735 | ||
| 2023 | $3,675 | $254,112 | $0 | $0 |
| 2022 | $3,573 | $246,711 | $0 | $0 |
| 2021 | $3,573 | $239,525 | $0 | $0 |
| 2020 | $3,545 | $236,218 | $36,400 | $199,818 |
| 2019 | $297 | $225,722 | $0 | $0 |
| 2018 | $292 | $221,513 | $36,400 | $185,113 |
| 2017 | $2,521 | $176,796 | $0 | $0 |
| 2016 | $2,478 | $173,160 | $0 | $0 |
| 2015 | $2,494 | $171,956 | $0 | $0 |
| 2014 | $2,346 | $170,591 | $0 | $0 |
Seller's Agent in 2019
Carol Castineira
RE/MAX FOXFIRE - SUMMERFIELD
(352) 307-0304
100 Total Sales
Seller Co-Listing Agent in 2019
Robert Niedzwiecki
RE/MAX FOXFIRE - SUMMERFIELD
(352) 408-8525
66 Total Sales
Buyer's Agent in 2019
Regina Brown
MARTIN PROPERTY INVESTMENTS REALTY LLC
(727) 243-0128
Source: Stellar MLS
MLS Number: OM551243
APN: 6118-300-015
Disclaimer: Certain information contained herein is derived from information provided by parties other than Homes.com. All information provided is deemed reliable, but is not guaranteed to be accurate and should be independently verified.
All data is obtained from various sources and may not have been verified by broker or MLS GRID. Supplied Open House Information is subject to change without notice. All information should be independently reviewed and verified for accuracy. Properties may or may not be listed by the office/agent presenting the information. Some IDX listings have been excluded from this website. IDX information is provided exclusively for personal, non-commercial use, and may not be used for any purpose other than to identify prospective properties consumers may be interested in purchasing. Information is deemed reliable but not guaranteed.
Listings courtesy of Stellar MLS as distributed by MLS GRID.
Based on information submitted to the MLS GRID
Listing Information presented by local MLS brokerage: Ten-X - (888)-952-6393
Ask me questions while you tour the home.