
Charles Chamorro
Che Hill
(562) 685-8867
75 Total Sales
1 in Carson
$2,000,000 Price
Estimated Value: $742,996
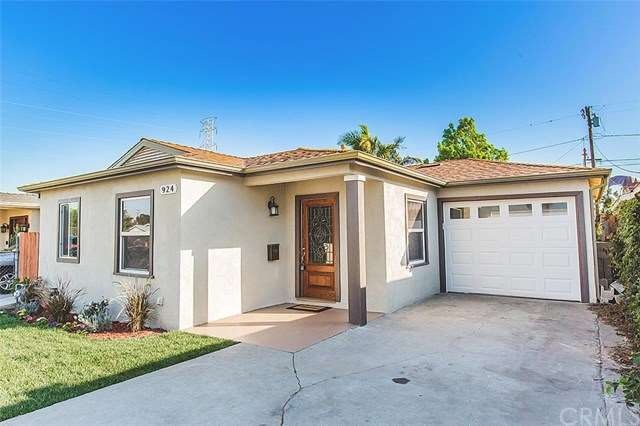
Like New! Totally remodeled Central Carson 3 bedroom 1 bath home on a quiet cul de sac residential street. Centrally located to the world famous Stub Hub Center, New TRACT HOMES , IKEA, Movie Theatre, Restaurants . Newer dual pane windows, copper plumbing, laminate flooring and freshly painted in/out with a two-tone color scheme. Upgraded kitchen design with NEW SHAKER WHITE cabinets, quartz counter tops , recess lighting, remodeled bathroom with new cabinet and custom tile floors and shower wall around tub. Covered Over sized 2 car garage or "Man Cave" including professionally landscaped. NEW carpet in all bedrooms and of course a above ground POOL for those HOT SUMMER DAYS in CALI- TURN KEY!
Last Buyer's Agent
Evangeline Suero
Coldwell Banker Hallmark Realty License #01761614
We collect this data history from publicly available records. To have your information removed, we recommend requesting removal directly through your county’s website.
Charles Chamorro
Che Hill
(562) 685-8867
75 Total Sales
1 in Carson
$2,000,000 Price
Shelle Kirk
View Heights Properties
(562) 414-6134
23 Total Sales
1 in Carson
$421,000 Price
Joshua Glaz
The Ave
(657) 325-8448
259 Total Sales
2 in Carson
$812K - $900K Price Range
Jarred Hanson
BRIX Realty
(951) 349-4260
59 Total Sales
1 in Carson
$630,000 Price
David Leung
SoCal Homes, Inc.
(424) 532-7059
33 Total Sales
8 in Carson
$710K - $977K Price Range
Mark Lear
WERE Real Estate Inc
(657) 223-8121
354 Total Sales
3 in Carson
$370K - $840K Price Range
We collect this data history from publicly available records. To have your information removed, we recommend requesting removal directly through your county’s website.
| Date | Buyer | Sale Price | Title Company |
|---|---|---|---|
| $430,000 | Fidelity National Title Co | ||
| Powell Homes Llc | $235,000 | Title 365 | |
| Granlee Cynthia | -- | Investors Title Company | |
| Granlee Cynthia | $175,000 | Investors Title Company | |
| Ramirez Ralph | -- | First American |
We collect this data history from publicly available records. To have your information removed, we recommend requesting removal directly through your county’s website.
| Date | Status | Borrower | Loan Amount |
|---|---|---|---|
| Open | $389,485 | ||
| Open | Powell Homes Llc | $10,000,000 | |
| Closed | Cilindro Denise | $422,211 | |
| Previous Owner | Granlee Cynthia | $238,400 | |
| Previous Owner | Granlee Cynthia | $140,000 |
We collect this data history from publicly available records. To have your information removed, we recommend requesting removal directly through your county’s website.
| Date | Event | Price | List to Sale | Price per Sq Ft |
|---|---|---|---|---|
| 03/28/2016 03/28/16 | Sold | $430,000 | +3.6% | $481 / Sq Ft |
| 03/01/2016 03/01/16 | Pending | -- | -- | -- |
| 02/28/2016 02/28/16 | For Sale | $414,900 | -- | $464 / Sq Ft |
We collect this data history from publicly available records. To have your information removed, we recommend requesting removal directly through your county’s website.
| Year | Tax Paid | Tax Assessment Tax Assessment Total Assessment is a certain percentage of the fair market value that is determined by local assessors to be the total taxable value of land and additions on the property. | Land | Improvement |
|---|---|---|---|---|
| 2026 | $7,013 | $519,205 | $354,026 | $165,179 |
| 2025 | $7,013 | $509,026 | $347,085 | $161,941 |
| 2024 | $6,798 | $499,046 | $340,280 | $158,766 |
| 2023 | $6,664 | $489,261 | $333,608 | $155,653 |
| 2022 | $6,334 | $479,668 | $327,067 | $152,601 |
| 2021 | $6,262 | $470,263 | $320,654 | $149,609 |
| 2019 | $6,037 | $456,317 | $311,145 | $145,172 |
| 2018 | $5,956 | $447,371 | $305,045 | $142,326 |
| 2016 | $3,431 | $235,000 | $190,000 | $45,000 |
| 2015 | $3,085 | $215,097 | $172,082 | $43,015 |
| 2014 | $3,077 | $210,885 | $168,712 | $42,173 |
Seller's Agent in 2016
Xio Sandoval
ehomes
(323) 253-5456
94 Total Sales
ES
Buyer's Agent in 2016
Evangeline Suero
Coldwell Banker Hallmark Realty
Source: California Regional Multiple Listing Service (CRMLS)
MLS Number: MB16041179
APN: 7332-022-007
Disclaimer: Certain information contained herein is derived from information provided by parties other than Homes.com. All information provided is deemed reliable, but is not guaranteed to be accurate and should be independently verified.
The multiple listing data appearing on this website, or contained in reports produced therefrom, is owned and copyrighted by California Regional Multiple Listing Service, Inc. ("CRMLS") and is protected by all applicable copyright laws. Information provided is for viewer's personal, non-commercial use and may not be used for any purpose other than to identify prospective properties the viewer may be interested in purchasing. All listing data, including but not limited to square footage and lot size is believed to be accurate, but the listing Agent, listing Broker and CRMLS and its affiliates do not warrant or guarantee such accuracy. The viewer should independently verify the listed data prior to making any decisions based on such information by personal inspection and/or contacting a real estate professional.
Based on information from California Regional Multiple Listing Service, Inc. and /or other sources. All data, including all measurements and calculations of area, is obtained from various sources and has not been, and will not be, verified by broker or MLS. All information should be independently reviewed and verified for accuracy. Properties may or may not be listed by the office/agent presenting the information
Ask me questions while you tour the home.