
Seller's Agent in 2025
Brian Lewis
Berkshire Hathaway HomeServices MI
(269) 488-5293
1 in this area
18 Total Sales


Estimated Value: $197,243
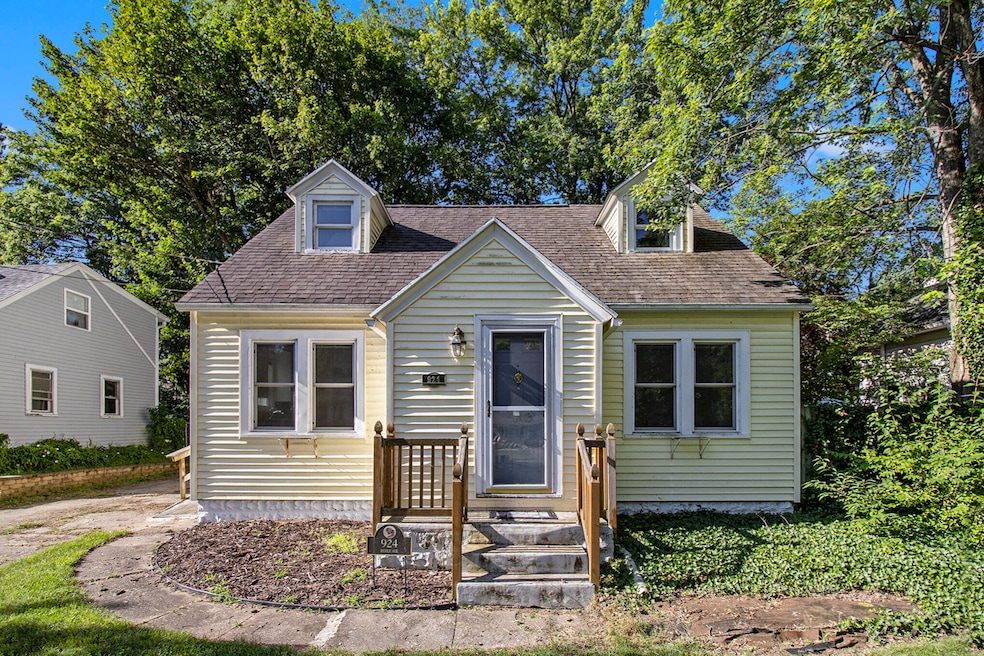
Discover this charming home located in the heart of Milwood's Golden Triangle. Come home to comfort, character, and a quiet setting - featuring vinyl windows, a bright, sunny kitchen, and hardwood floors throughout the living room and main-floor bedrooms. The main-level bath showcases a stylish glass-block accent window. Downstairs, a rec. room expands your living area, perfect for movies, games, or a home gym. Upstairs, a beautifully finished 312 sq. ft. retreat features rich hardwood floors, abundant natural light, and a flexible open space, ideal for a sleeping area, creative studio, or a lounge. Step outside to a fully fenced yard with a stone-wall accent, surrounded by mature shade trees, and a cozy fire pit, ideal for relaxing or entertaining. A detached one-car garage rounds out the package. You'll be just minutes from shopping, the golf course, Milwood Elementary and Loy Norrix High School. A blend of classic character and modern comfort, this home awaits your personal touches. An excellent opportunity to move in now and update over time. This is a home with heart and potential.
Last Agent to Sell the Property
Berkshire Hathaway HomeServices MI Listed on: 07/03/2025
We collect this data history from publicly available records. To have your information removed, we recommend requesting removal directly through your county’s website.
| Date | Buyer | Sale Price | Title Company |
|---|---|---|---|
| Seech Elaine | $186,000 | Title Resource Agency | |
| Davies David Scott | $98,500 | Devon Title Company | |
| Jones Eric C | $61,500 | Devon Title Company | |
| Secretary Of Housing & Urban Development | -- | Attorney | |
| Bank Of America Na | $124,836 | None Available |
We collect this data history from publicly available records. To have your information removed, we recommend requesting removal directly through your county’s website.
| Date | Status | Borrower | Loan Amount |
|---|---|---|---|
| Open | Seech Elaine | $166,000 |
| Date | Event | Price | List to Sale | Price per Sq Ft | Prior Sale |
|---|---|---|---|---|---|
| 09/10/2025 09/10/25 | Sold | $186,000 | -1.0% | $169 / Sq Ft | |
| 08/12/2025 08/12/25 | Pending | -- | -- | -- | |
| 08/08/2025 08/08/25 | Price Changed | $187,905 | -1.1% | $171 / Sq Ft | |
| 07/03/2025 07/03/25 | For Sale | $189,905 | +92.8% | $173 / Sq Ft | |
| 04/15/2016 04/15/16 | Sold | $98,500 | 0.0% | $82 / Sq Ft | View Prior Sale |
| 04/05/2016 04/05/16 | Pending | -- | -- | -- | |
| 04/05/2016 04/05/16 | For Sale | $98,500 | +60.2% | $82 / Sq Ft | |
| 11/02/2015 11/02/15 | Sold | $61,500 | -13.4% | $62 / Sq Ft | View Prior Sale |
| 09/28/2015 09/28/15 | Pending | -- | -- | -- | |
| 08/20/2015 08/20/15 | For Sale | $71,000 | -- | $71 / Sq Ft |
| Year | Tax Paid | Tax Assessment Tax Assessment Total Assessment is a certain percentage of the fair market value that is determined by local assessors to be the total taxable value of land and additions on the property. | Land | Improvement |
|---|---|---|---|---|
| 2025 | $1,726 | $92,600 | $0 | $0 |
| 2024 | $1,676 | $87,200 | $0 | $0 |
| 2023 | $1,597 | $75,900 | $0 | $0 |
| 2022 | $2,722 | $67,600 | $0 | $0 |
| 2021 | $2,632 | $63,700 | $0 | $0 |
| 2020 | $2,577 | $58,200 | $0 | $0 |
| 2019 | $2,457 | $52,500 | $0 | $0 |
| 2018 | $2,400 | $50,500 | $0 | $0 |
| 2017 | $2,864 | $47,500 | $0 | $0 |
| 2016 | $2,864 | $45,900 | $0 | $0 |
| 2015 | $2,864 | $44,300 | $0 | $0 |
| 2014 | $2,864 | $43,500 | $0 | $0 |
Seller's Agent in 2025
Brian Lewis
Berkshire Hathaway HomeServices MI
(269) 488-5293
1 in this area
18 Total Sales
A
Buyer's Agent in 2025
Austin Spieth
Five Star Real Estate
(269) 271-4950
4 in this area
188 Total Sales
C
Buyer Co-Listing Agent in 2025
Christina Geekie
Five Star Real Estate
(269) 222-2550
1 in this area
11 Total Sales
Seller's Agent in 2016
Mark Doorlag
Doorlag Realty Company
(269) 664-6464
2 in this area
175 Total Sales
B
Buyer's Agent in 2016
Becky Doorlag
Doorlag Realty Company
(269) 664-6464
3 in this area
44 Total Sales
Seller's Agent in 2015
David Howard
CENTURY 21 C. Howard
(269) 207-4228
3 in this area
156 Total Sales
Source: MichRIC
MLS Number: 25032483
APN: 06-35-156-001
Disclaimer: Certain information contained herein is derived from information provided by parties other than Homes.com. All information provided is deemed reliable, but is not guaranteed to be accurate and should be independently verified.
Information is deemed reliable but not guaranteed.
Copyright 2026 MichRIC, LLC. All rights reserved.
Ask me questions while you tour the home.