
Jennifer Giovinazzo
eXp Realty
(651) 661-2759
127 Total Sales
1 in Champlin
$389,900 Price

Estimated Value: $387,634
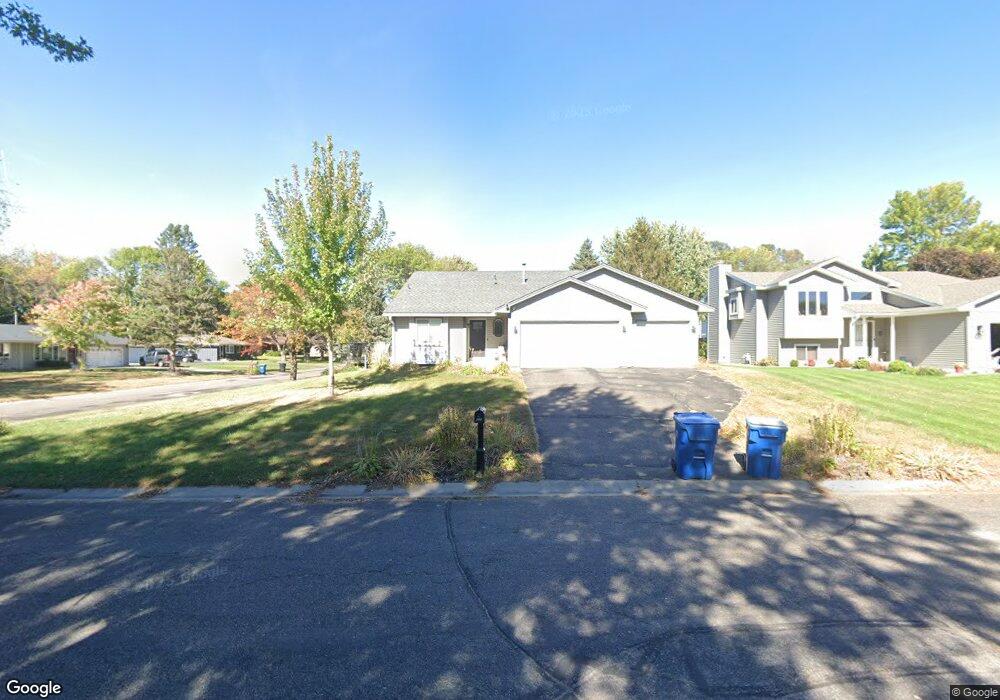
Open and spacious 3 level floor plan. Walk-in closets, deck, totally remodeled. Great location near Elm Creek Park. New Windows, Doors, Trim, Cabinets, Flooring. JUST LIKE NEW INSIDE!
Last Agent to Sell the Property
Noel Johnson
Premier Real Estate Services Listed on: 01/31/2012
Last Buyer's Agent
Robert Brenner
RES Realty
We collect this data history from publicly available records. To have your information removed, we recommend requesting removal directly through your county’s website.
Jennifer Giovinazzo
eXp Realty
(651) 661-2759
127 Total Sales
1 in Champlin
$389,900 Price
Artemisa Boston
eXp Realty
(612) 255-5850
1,067 Total Sales
2 in Champlin
$295K - $335K Price Range
David Saint Germain
MetroHomesMarket.com
(612) 255-9073
96 Total Sales
1 in Champlin
$354,900 Price
John Clay
Associated, REALTORS
(612) 688-3509
157 Total Sales
1 in Champlin
$320,000 Price
Elizabeth Johnson
RE/MAX Results
(651) 661-4632
152 Total Sales
1 in Champlin
$295,000 Price
Doneva Renee Rawls
Wonderland Realty LLC
(763) 373-5782
77 Total Sales
2 in Champlin
$365K - $409K Price Range
We collect this data history from publicly available records. To have your information removed, we recommend requesting removal directly through your county’s website.
| Date | Buyer | Sale Price | Title Company |
|---|---|---|---|
| $360,000 | Titlesmart Inc | ||
| Olson Gregory E | $160,000 | Alliance Title Llc | |
| Kelly Mehgan | $239,900 | Alliance Title Llc | |
| Real Assets Llc | -- | Quarry Title & Closing Llc | |
| Olson Gregory E | $174,000 | Quarry Title | |
| Olson Amy L | $180,000 | Quarry Title & Closing Llc | |
| Young Brandon C | $190,000 | -- | |
| Real Assets Llc | $126,000 | -- |
We collect this data history from publicly available records. To have your information removed, we recommend requesting removal directly through your county’s website.
| Date | Status | Borrower | Loan Amount |
|---|---|---|---|
| Open | $349,200 | ||
| Previous Owner | Kelly Mehgan | $232,703 | |
| Previous Owner | Real Assets Llc | $142,500 | |
| Previous Owner | Peterson Jeffrey S | $55,000 | |
| Previous Owner | Peterson Jeffrey S | $220,000 |
We collect this data history from publicly available records. To have your information removed, we recommend requesting removal directly through your county’s website.
| Date | Event | Price | List to Sale | Price per Sq Ft |
|---|---|---|---|---|
| 03/23/2012 03/23/12 | Sold | $180,000 | -2.7% | $88 / Sq Ft |
| 03/19/2012 03/19/12 | Pending | -- | -- | -- |
| 01/31/2012 01/31/12 | For Sale | $184,900 | -- | $90 / Sq Ft |
We collect this data history from publicly available records. To have your information removed, we recommend requesting removal directly through your county’s website.
| Year | Tax Paid | Tax Assessment Tax Assessment Total Assessment is a certain percentage of the fair market value that is determined by local assessors to be the total taxable value of land and additions on the property. | Land | Improvement |
|---|---|---|---|---|
| 2025 | $4,573 | $382,800 | $88,200 | $294,600 |
| 2024 | $4,349 | $373,800 | $91,400 | $282,400 |
| 2023 | $4,299 | $377,200 | $93,500 | $283,700 |
| 2022 | $3,234 | $320,000 | $82,000 | $238,000 |
| 2021 | $3,037 | $267,000 | $68,000 | $199,000 |
| 2020 | $2,958 | $251,000 | $59,000 | $192,000 |
| 2019 | $2,827 | $240,000 | $61,000 | $179,000 |
| 2018 | $2,753 | $227,000 | $52,000 | $175,000 |
| 2017 | $2,440 | $195,000 | $38,000 | $157,000 |
| 2016 | $2,414 | $187,000 | $44,000 | $143,000 |
| 2015 | $2,891 | $182,000 | $39,000 | $143,000 |
| 2014 | -- | $172,000 | $42,000 | $130,000 |
NJ
Seller's Agent in 2012
Noel Johnson
Premier Real Estate Services
RB
Buyer's Agent in 2012
Robert Brenner
RES Realty
Source: REALTOR® Association of Southern Minnesota
MLS Number: 4101744
APN: 30-120-21-22-0039
Disclaimer: Certain information contained herein is derived from information provided by parties other than Homes.com. All information provided is deemed reliable, but is not guaranteed to be accurate and should be independently verified.
IDX information is provided exclusively for personal, non-commercial use, and may not be used for any purpose other than to identify prospective properties consumers may be interested in purchasing. Information is deemed reliable but not guaranteed.
Ask me questions while you tour the home.