
Mark Bertini
RLAH @properties
(202) 883-8760
77 Total Sales
1 in Capitol Hill
$885,000 Price



Estimated Value: $853,000 - $902,000
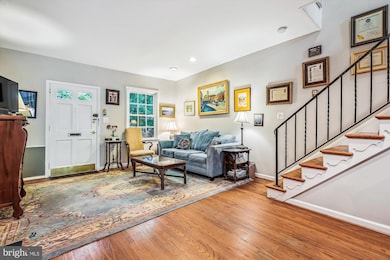
Welcome to 925 G Street SE, a classic Capitol Hill row house perfectly positioned just steps from the vibrant Barracks Row and Eastern Market. This beloved 2-bedroom, 1.5-bath home offers the ideal blend of historic charm and modern convenience.
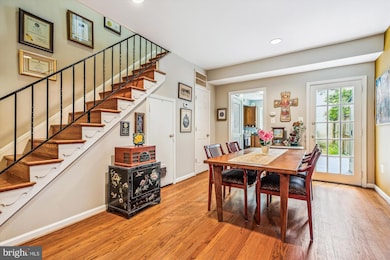
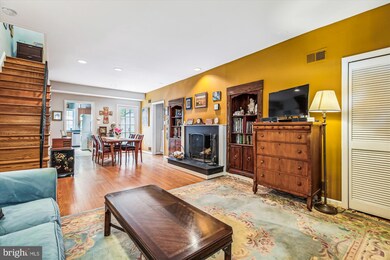
Step inside to discover an open-concept main level where hardwood floors flow seamlessly through the living and dining areas. A working wood-burning fireplace creates a natural focal point, while a convenient powder room completes this entertaining-friendly floor plan. Step out to your private, fenced patio—an urban oasis perfect for al fresco dining, lounging, and weekend gatherings.
Upstairs, enjoy two comfortable sized bedrooms and a newly renovated full bathroom. The new washer/dryer in a hallway adds an everyday convenience rarely found in Capitol Hill row homes.
Live at the heart of one of DC's most walkable neighborhoods. Whether you're catching the Metro, shopping at Trader Joe's or Eastern Market, or exploring the restaurants and cafés along 8th Street, everything is just a short stroll away. Tree-lined streets lead to nearby parks and Capitol Hill landmarks, making this the perfect base for experiencing the best of DC living.
Last Agent to Sell the Property
(202) 547-3525 dana.hill@cbmove.com Coldwell Banker Realty - Washington License #SP98378873 Listed on: 07/17/2025
Last Buyer's Agent
(202) 600-0288 justin@4jre.com 4J Real Estate, LLC License #BR98378390
We collect this data history from publicly available records. To have your information removed, we recommend requesting removal directly through your county’s website.
Mark Bertini
RLAH @properties
(202) 883-8760
77 Total Sales
1 in Capitol Hill
$885,000 Price
Tony Calkins
The Calkins Group
(240) 770-0595
29 Total Sales
1 in Capitol Hill
$1,550,000 Price
Ari Davis
Compass
(470) 305-6701
61 Total Sales
2 in Capitol Hill
$1M - $1.5M Price Range
William Fastow
TTR Sotheby's International Realty
(202) 773-3884
96 Total Sales
2 in Capitol Hill
$1,200,000 Price Range
Lindsay Clark
Compass
(844) 329-0944
102 Total Sales
2 in Capitol Hill
$855K - $955K Price Range
Mr. Eric Stewart
Long & Foster Real Estate, Inc.
(240) 702-1551
385 Total Sales
3 in Capitol Hill
$425K - $1.2M Price Range
We collect this data history from publicly available records. To have your information removed, we recommend requesting removal directly through your county’s website.
| Date | Buyer | Sale Price | Title Company |
|---|---|---|---|
| $860,000 | Fidelity National Title | ||
| Daly Peter James | $735,000 | None Available | |
| The Kathryn Baer Revocable Trust Dated A | -- | Federal Title & Escrow Co |
We collect this data history from publicly available records. To have your information removed, we recommend requesting removal directly through your county’s website.
| Date | Status | Borrower | Loan Amount |
|---|---|---|---|
| Open | $817,000 |
We collect this data history from publicly available records. To have your information removed, we recommend requesting removal directly through your county’s website.
| Date | Event | Price | List to Sale | Price per Sq Ft | Prior Sale |
|---|---|---|---|---|---|
| 09/03/2025 09/03/25 | Sold | $860,000 | -1.7% | $711 / Sq Ft | |
| 07/17/2025 07/17/25 | For Sale | $875,000 | +19.0% | $723 / Sq Ft | |
| 12/13/2017 12/13/17 | Sold | $735,000 | -2.0% | $607 / Sq Ft | View Prior Sale |
| 11/17/2017 11/17/17 | Pending | -- | -- | -- | |
| 11/09/2017 11/09/17 | Price Changed | $749,900 | -3.2% | $620 / Sq Ft | |
| 10/26/2017 10/26/17 | For Sale | $775,000 | -- | $640 / Sq Ft |
We collect this data history from publicly available records. To have your information removed, we recommend requesting removal directly through your county’s website.
| Year | Tax Paid | Tax Assessment Tax Assessment Total Assessment is a certain percentage of the fair market value that is determined by local assessors to be the total taxable value of land and additions on the property. | Land | Improvement |
|---|---|---|---|---|
| 2025 | $2,054 | $827,460 | $565,420 | $262,040 |
| 2024 | $2,868 | $807,640 | $562,600 | $245,040 |
| 2023 | $2,824 | $794,580 | $553,540 | $241,040 |
| 2022 | $2,791 | $747,740 | $525,550 | $222,190 |
| 2021 | $2,668 | $744,920 | $520,350 | $224,570 |
| 2020 | $2,543 | $701,750 | $484,190 | $217,560 |
| 2019 | $2,426 | $645,620 | $454,200 | $191,420 |
| 2018 | $1,650 | $619,810 | $0 | $0 |
| 2017 | $1,504 | $590,200 | $0 | $0 |
| 2016 | $1,370 | $547,110 | $0 | $0 |
| 2015 | $1,246 | $496,640 | $0 | $0 |
| 2014 | $2,275 | $437,970 | $0 | $0 |
Seller's Agent in 2025
Clare Palace
Coldwell Banker (NRT-Southeast-MidAtlantic)
(202) 904-1096
15 in this area
18 Total Sales
Buyer's Agent in 2025
Justin Paulhamus
4J Real Estate, LLC
(202) 255-5282
17 in this area
127 Total Sales
Buyer's Agent in 2017
Rachael Abramson
Capitol Asset, LLC
(202) 270-2622
2 in this area
8 Total Sales
Source: Bright MLS
MLS Number: DCDC2208786
APN: 0950-0868
Disclaimer: Certain information contained herein is derived from information provided by parties other than Homes.com. All information provided is deemed reliable, but is not guaranteed to be accurate and should be independently verified.
The data relating to real estate for sale on this website appears in part through the BRIGHT Internet Data Exchange program, a voluntary cooperative exchange of property listing data between licensed real estate brokerage firms, and is provided by BRIGHT through a licensing agreement.
Listing information is from various brokers who participate in the Bright MLS IDX program and not all listings may be visible on the site.
The property information being provided on or through the website is for the personal, non-commercial use of consumers and such information may not be used for any purpose other than to identify prospective properties consumers may be interested in purchasing.
Some properties which appear for sale on the website may no longer be available because they are for instance, under contract, sold or are no longer being offered for sale.
Property information displayed is deemed reliable but is not guaranteed.
Copyright 2026 Bright MLS, Inc.
Ask me questions while you tour the home.