
Shanna McCord
Fathom Realty Oregon, LLC
(541) 759-7969
77 Total Sales
1 in Ygnacio Valley
$915,000 Price
Estimated Value: $849,000 - $908,447
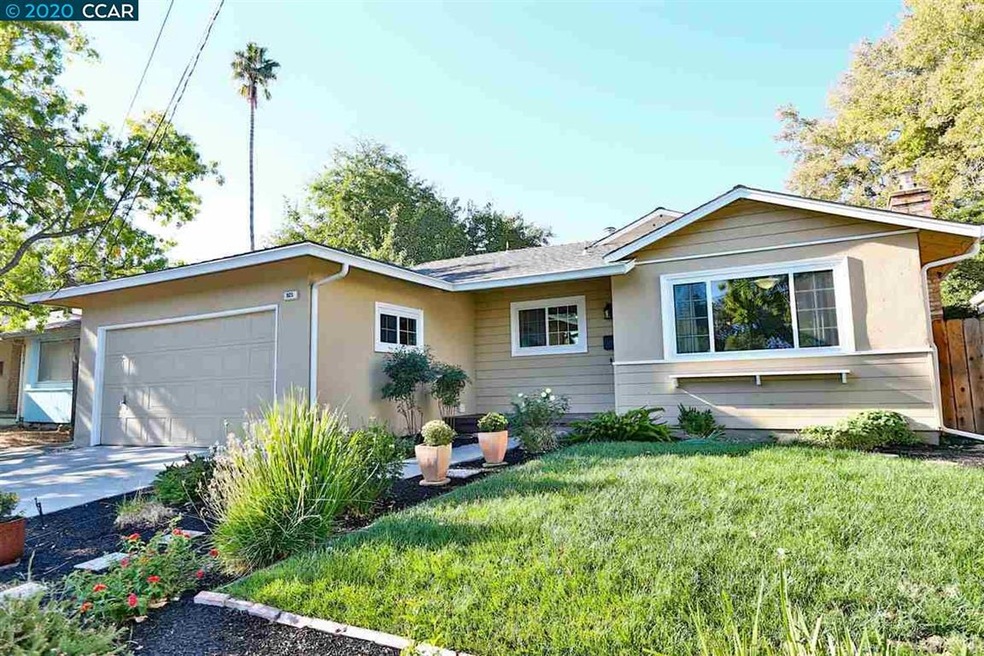
Remodeled 4 Bedroom Single-Level Home • Quiet Tree Lined Neighborhood on the Walnut Creek Border • New Kitchen with Designer Cabinets and Quartz Countertops • Stainless Steel Kitchen Appliances & Sink • Master Suite with Updated Bath & Direct Access to Private Backyard • New Luxury Vinyl Flooring, Lighting & Newer Dual-Pane Windows • Newly Remodeled Bathrooms with Designer Upgrades • Large Patio Areas for Relaxing or Entertaining • New Heat/Air Conditioning Systems & Water Heater • Freshly Painted with Designer Colors and much more ... • Additional Amenities include: • Walk to Neighborhood Parks, Schools & Heather Farms • Bike to Downtown Walnut Creek, Pleasant Hill & Concord • Close to Shopping, Broadway Plaza & Sun Valley Mall • Hiking & Biking on the Nearby Canal & Iron Horse Trails • Easy Access to I-680, BART, Hwy 4 & 24
Last Agent to Sell the Property
The Hanley Team License #01371335 Listed on: 10/22/2020
Shanna McCord
Fathom Realty Oregon, LLC
(541) 759-7969
77 Total Sales
1 in Ygnacio Valley
$915,000 Price
Cielo Fuentes
Keenan Howard Realty, Inc.
(341) 999-5011
69 Total Sales
1 in Ygnacio Valley
$470,000 Price
Wendy Moore
Christie's Intl Re Sereno
(925) 396-5212
155 Total Sales
2 in Ygnacio Valley
$570K - $1.1M Price Range
Aeysha Corio
Coldwell Banker
(925) 431-6175
20 Total Sales
2 in Ygnacio Valley
$380K - $390K Price Range
Lindsay Mandjek
Corcoran Icon Properties
(925) 471-8024
110 Total Sales
2 in Ygnacio Valley
$330,000 Price Range
Kelly Crawford
Vanguard Properties
(925) 396-7158
217 Total Sales
1 in Ygnacio Valley
$520,000 Price
We collect this data history from publicly available records. To have your information removed, we recommend requesting removal directly through your county’s website.
| Date | Event | Price | List to Sale | Price per Sq Ft |
|---|---|---|---|---|
| 02/04/2025 02/04/25 | Off Market | $742,000 | -- | -- |
| 12/15/2020 12/15/20 | Sold | $742,000 | +4.7% | $535 / Sq Ft |
| 10/30/2020 10/30/20 | Pending | -- | -- | -- |
| 10/22/2020 10/22/20 | For Sale | $709,000 | -- | $511 / Sq Ft |
We collect this data history from publicly available records. To have your information removed, we recommend requesting removal directly through your county’s website.
| Year | Tax Paid | Tax Assessment Tax Assessment Total Assessment is a certain percentage of the fair market value that is determined by local assessors to be the total taxable value of land and additions on the property. | Land | Improvement |
|---|---|---|---|---|
| 2026 | $9,877 | $819,223 | $576,327 | $242,896 |
| 2025 | $9,877 | $803,161 | $565,027 | $238,134 |
| 2024 | $9,458 | $787,414 | $553,949 | $233,465 |
| 2023 | $9,458 | $771,976 | $543,088 | $228,888 |
| 2022 | $9,341 | $756,840 | $532,440 | $224,400 |
| 2021 | $9,119 | $742,000 | $522,000 | $220,000 |
| 2019 | $4,935 | $365,216 | $321,577 | $43,639 |
| 2018 | $4,744 | $358,056 | $315,272 | $42,784 |
| 2017 | $4,580 | $351,037 | $309,091 | $41,946 |
| 2016 | $4,443 | $344,155 | $303,031 | $41,124 |
| 2015 | $4,381 | $338,987 | $298,480 | $40,507 |
| 2014 | $4,294 | $332,348 | $292,634 | $39,714 |
MH
Seller's Agent in 2020
Michael Hanley
The Hanley Team
(800) 828-7904
20 Total Sales
Buyer's Agent in 2020
Mo Rostami
Bay Brokers
(925) 735-1200
12 Total Sales
Source: Contra Costa Association of REALTORS®
MLS Number: 40926503
APN: 129-262-006-7
Disclaimer: Certain information contained herein is derived from information provided by parties other than Homes.com. All information provided is deemed reliable, but is not guaranteed to be accurate and should be independently verified.
Bay East ©2026. BridgeMLS ©2026, CCAR ©2026. Information Deemed Reliable But Not Guaranteed. This information is being provided by the Bay East MLS, BridgeMLS or CCAR MLS. The listings presented here may or may not be listed by the Broker/Agent operating this website. This information is intended for the personal use of consumers, and may not be used for any purpose other than to identify prospective properties consumers may be interested in purchasing.
Ask me questions while you tour the home.