
Laurie Rogers
Virtual Properties Realty.com
(877) 629-9394
68 Total Sales
2 in The Country Club of the South
$1,440,000 Price Range
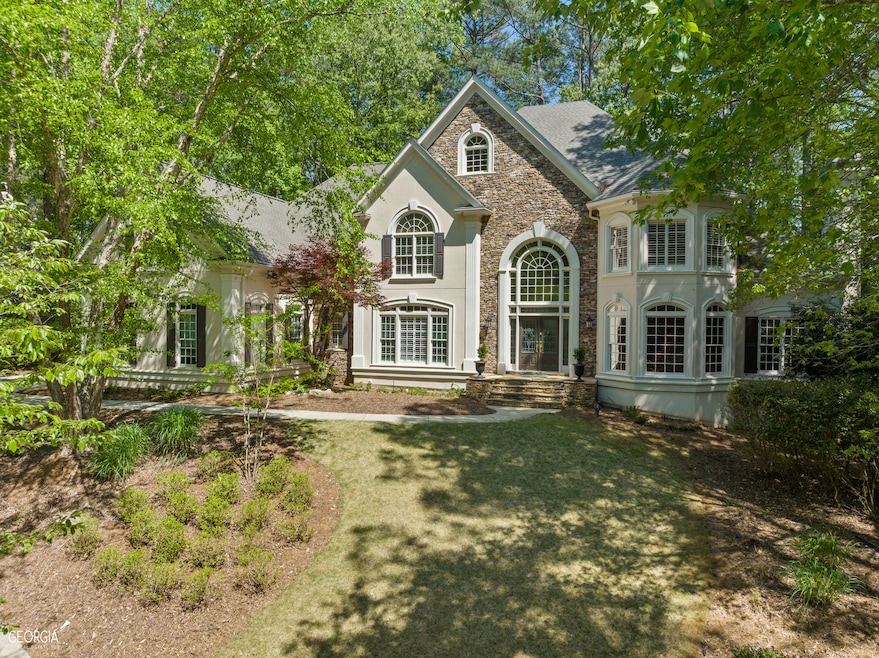
Estimated Value: $2,082,244
Coming soon - Beautiful renovated home with state of the art chefs kitchen.
Last Agent to Sell the Property
Keller Williams Realty Consultants License #368333 Listed on: 04/22/2023
We collect this data history from publicly available records. To have your information removed, we recommend requesting removal directly through your county’s website.
Laurie Rogers
Virtual Properties Realty.com
(877) 629-9394
68 Total Sales
2 in The Country Club of the South
$1,440,000 Price Range
Sam DiVito Spiva
HOME Luxury Real Estate
(470) 480-0644
108 Total Sales
2 in The Country Club of the South
$1,139,000 Price Range
Bernard Brown Jr
BHGRE Metro Brokers
(678) 952-1830
21 Total Sales
2 in The Country Club of the South
$3,700,000 Price Range
Jacqueline Carlyle
HOME Luxury Real Estate
(970) 578-4466
10 Total Sales
2 in The Country Club of the South
$1,370,000 Price Range
Brent Mcspadden
One Home Advisors
(877) 764-7972
34 Total Sales
2 in The Country Club of the South
$740,000 Price Range
Teri Frye
The Rezerve, LLC
(470) 435-8894
211 Total Sales
3 in The Country Club of the South
$1.4M - $3.6M Price Range
We collect this data history from publicly available records. To have your information removed, we recommend requesting removal directly through your county’s website.
| Date | Buyer | Sale Price | Title Company |
|---|---|---|---|
| $1,860,000 | -- | ||
| Choi Inho | $1,750,000 | -- | |
| Choi Inho | -- | -- | |
| Towers David Lee | $1,040,000 | -- | |
| Mccannon Susan Hutton | $980,000 | -- | |
| Curnyn James A | -- | -- |
We collect this data history from publicly available records. To have your information removed, we recommend requesting removal directly through your county’s website.
| Date | Status | Borrower | Loan Amount |
|---|---|---|---|
| Open | $1,488,000 | ||
| Previous Owner | Towers David Lee | $832,000 | |
| Previous Owner | Mccannon Susan Hutton | $980,000 |
We collect this data history from publicly available records. To have your information removed, we recommend requesting removal directly through your county’s website.
| Date | Event | Price | List to Sale | Price per Sq Ft | Prior Sale |
|---|---|---|---|---|---|
| 06/30/2023 06/30/23 | Sold | $1,860,000 | -0.8% | $209 / Sq Ft | |
| 04/29/2023 04/29/23 | Pending | -- | -- | -- | |
| 04/22/2023 04/22/23 | For Sale | $1,875,000 | +80.3% | $211 / Sq Ft | |
| 03/29/2016 03/29/16 | Sold | $1,040,000 | +6.1% | $117 / Sq Ft | View Prior Sale |
| 02/25/2016 02/25/16 | Pending | -- | -- | -- | |
| 01/31/2014 01/31/14 | Sold | $980,000 | -10.8% | $180 / Sq Ft | View Prior Sale |
| 11/25/2013 11/25/13 | Pending | -- | -- | -- | |
| 05/13/2013 05/13/13 | For Sale | $1,099,000 | -- | $202 / Sq Ft |
We collect this data history from publicly available records. To have your information removed, we recommend requesting removal directly through your county’s website.
| Year | Tax Paid | Tax Assessment Tax Assessment Total Assessment is a certain percentage of the fair market value that is determined by local assessors to be the total taxable value of land and additions on the property. | Land | Improvement |
|---|---|---|---|---|
| 2026 | $20,244 | $689,960 | $119,920 | $570,040 |
| 2025 | $20,244 | $689,960 | $119,920 | $570,040 |
| 2023 | $18,920 | $670,320 | $119,920 | $550,400 |
| 2022 | $10,944 | $431,080 | $81,080 | $350,000 |
| 2021 | $10,859 | $360,760 | $67,160 | $293,600 |
| 2020 | $11,475 | $356,480 | $66,360 | $290,120 |
| 2019 | $1,490 | $377,840 | $52,520 | $325,320 |
| 2018 | $12,016 | $368,960 | $51,280 | $317,680 |
| 2017 | $9,998 | $293,760 | $46,440 | $247,320 |
| 2016 | $6,847 | $303,760 | $46,440 | $257,320 |
| 2015 | $9,543 | $303,760 | $46,440 | $257,320 |
| 2014 | $9,397 | $266,440 | $46,440 | $220,000 |
Seller's Agent in 2023
Bridget Rickey
Keller Williams Realty Consultants
(678) 983-0448
3 in this area
7 Total Sales
Buyer's Agent in 2023
Kevin Knox
Ansley RE | Christie's Int'l RE
(770) 846-0907
1 in this area
91 Total Sales
Seller's Agent in 2016
Kayc Carper
Ansley Real Estate
(404) 626-1143
11 in this area
42 Total Sales
JS
Seller Co-Listing Agent in 2016
Jackie Spota
Harry Norman Realties
(770) 622-3081
1 Total Sale
PF
Buyer's Agent in 2016
Pete Frye
The Rezerve, LLC
(770) 715-5400
2 in this area
90 Total Sales
Source: Georgia MLS
MLS Number: 10151287
APN: 11-0331-0105-013-4
Disclaimer: Certain information contained herein is derived from information provided by parties other than Homes.com. All information provided is deemed reliable, but is not guaranteed to be accurate and should be independently verified.
The data relating to real estate for sale on this web site comes in part from the Broker Reciprocity Program of Georgia MLS. Real estate listings held by brokerage firms other than Redfin are marked with the Broker Reciprocity logo and detailed information about them includes the name of the listing brokers. Information deemed reliable but not guaranteed. Copyright 2026 Georgia MLS. All rights reserved.
Ask me questions while you tour the home.