
Xavier Flores
Real Broker
(805) 303-2502
70 Total Sales
2 in El Rio
$480K - $545K Price Range
Estimated Value: $698,757
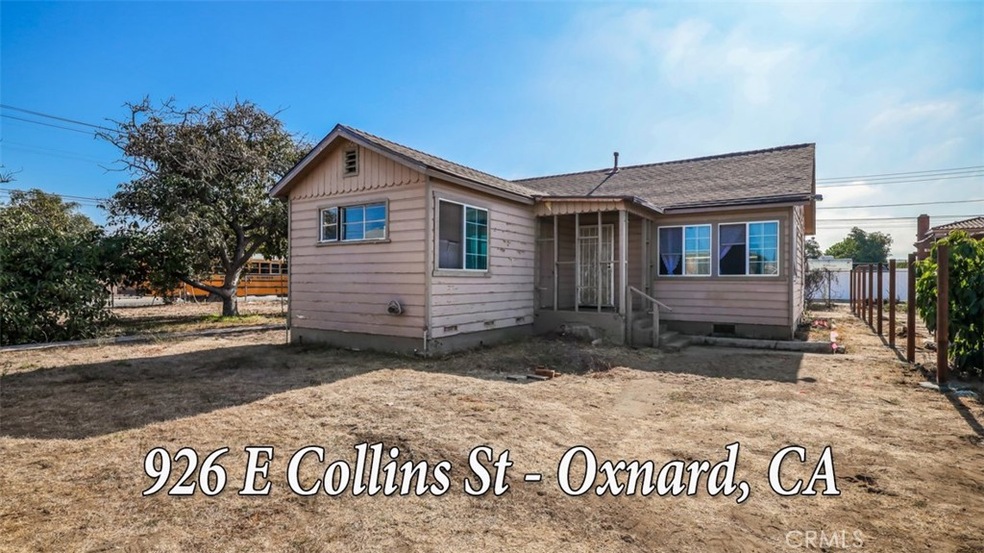
Charming 1950s Bungalow Awaits Your Personal Touch!
Step into this delightful 3-bedroom, 1-bath bungalow and feel the warmth of a home that has stood the test of time. With its original floor plan and design, this 1950 gem offers a unique blend of nostalgia and charm. The living room welcomes you with its inviting atmosphere, enhanced by new windows and airy white curtains that let in the natural light. And beneath the carpet, you’ll discover the beautiful wood floors just waiting to shine again!
The kitchen is a canvas of classic charm, featuring well-loved Formica countertops and original cabinets filled with character. A fresh coat of paint and some personal touches will transform this space into a heartwarming hub for family gatherings and culinary adventures.
Set on a spacious corner lot of 12,632 square feet, this property offers privacy and the opportunity to create your own oasis. Imagine adding lush hedges and vibrant landscaping to enhance its charm. You'll also enjoy the shade of the mature avocado trees—perfect for weekend gatherings or a quiet afternoon snack.
With plenty of room for RV parking and outdoor activities, the expansive yard holds endless possibilities. Consider expanding the existing home or even adding an ADU to create the perfect retreat for guests or family members. (As allowed and permitted by the county)
This property is brimming with potential, and it's just waiting for its next forever family to embrace and nurture it. Don’t miss your chance to make this charming bungalow your own—properties like this don’t last long! Buyers are encouraged to verify all potential uses and possibilities.
Last Agent to Sell the Property
Prestige Coastal Real Estate, Inc. Brokerage Phone: 949-842-3655 License #01870181 Listed on: 10/16/2024
We collect this data history from publicly available records. To have your information removed, we recommend requesting removal directly through your county’s website.
Xavier Flores
Real Broker
(805) 303-2502
70 Total Sales
2 in El Rio
$480K - $545K Price Range
Freddy Carrasco
RE/MAX Gold Coast-Beach Marina Office
(805) 749-5919
127 Total Sales
1 in El Rio
$815,000 Price
Edith Anaya-Castanon
RE/MAX Gold Coast REALTORS
(805) 624-5403
34 Total Sales
1 in El Rio
$1,019,000 Price
Fred Evans
RE/MAX Gold Coast REALTORS
(805) 823-1352
154 Total Sales
1 in El Rio
$699,000 Price
Jeff Trifiro
Paramount Estates
(805) 902-3876
63 Total Sales
1 in El Rio
$635,000 Price
Rosie Wilcox
Coldwell Banker Southern Realty
(805) 410-9569
35 Total Sales
1 in El Rio
$150,000 Price
We collect this data history from publicly available records. To have your information removed, we recommend requesting removal directly through your county’s website.
| Date | Event | Price | List to Sale | Price per Sq Ft |
|---|---|---|---|---|
| 12/09/2024 12/09/24 | Sold | $677,000 | +1.1% | $641 / Sq Ft |
| 10/25/2024 10/25/24 | Pending | -- | -- | -- |
| 10/16/2024 10/16/24 | For Sale | $669,888 | -- | $634 / Sq Ft |
We collect this data history from publicly available records. To have your information removed, we recommend requesting removal directly through your county’s website.
| Year | Tax Paid | Tax Assessment Tax Assessment Total Assessment is a certain percentage of the fair market value that is determined by local assessors to be the total taxable value of land and additions on the property. | Land | Improvement |
|---|---|---|---|---|
| 2026 | $8,617 | $690,540 | $448,800 | $241,740 |
| 2025 | $1,434 | $677,000 | $440,000 | $237,000 |
| 2024 | $1,434 | $56,902 | $23,997 | $32,905 |
| 2023 | $1,413 | $55,787 | $23,527 | $32,260 |
| 2022 | $1,389 | $54,694 | $23,066 | $31,628 |
| 2021 | $1,382 | $53,622 | $22,614 | $31,008 |
| 2020 | $1,351 | $53,074 | $22,383 | $30,691 |
| 2019 | $1,336 | $52,035 | $21,945 | $30,090 |
| 2018 | $1,319 | $51,015 | $21,515 | $29,500 |
| 2017 | $1,367 | $50,016 | $21,094 | $28,922 |
| 2016 | $821 | $49,036 | $20,681 | $28,355 |
| 2015 | $807 | $48,301 | $20,371 | $27,930 |
| 2014 | $816 | $47,357 | $19,973 | $27,384 |
Seller's Agent in 2024
Tracey Johnson
Prestige Coastal Real Estate, Inc.
(949) 842-3655
1 in this area
39 Total Sales
CR
Buyer's Agent in 2024
Christian Rodriguez Vidales
Century 21 Everest
(888) 584-9427
2 in this area
30 Total Sales
Source: California Regional Multiple Listing Service (CRMLS)
MLS Number: OC24210878
APN: 145-0-165-455
Disclaimer: Certain information contained herein is derived from information provided by parties other than Homes.com. All information provided is deemed reliable, but is not guaranteed to be accurate and should be independently verified.
The multiple listing data appearing on this website, or contained in reports produced therefrom, is owned and copyrighted by California Regional Multiple Listing Service, Inc. ("CRMLS") and is protected by all applicable copyright laws. Information provided is for viewer's personal, non-commercial use and may not be used for any purpose other than to identify prospective properties the viewer may be interested in purchasing. All listing data, including but not limited to square footage and lot size is believed to be accurate, but the listing Agent, listing Broker and CRMLS and its affiliates do not warrant or guarantee such accuracy. The viewer should independently verify the listed data prior to making any decisions based on such information by personal inspection and/or contacting a real estate professional.
Based on information from California Regional Multiple Listing Service, Inc. and /or other sources. All data, including all measurements and calculations of area, is obtained from various sources and has not been, and will not be, verified by broker or MLS. All information should be independently reviewed and verified for accuracy. Properties may or may not be listed by the office/agent presenting the information
Ask me questions while you tour the home.