
Monique Walker
RE/MAX Excalibur
(623) 439-8986
518 Total Sales
2 in Apache Junction
$300K - $590K Price Range
Estimated Value: $483,912
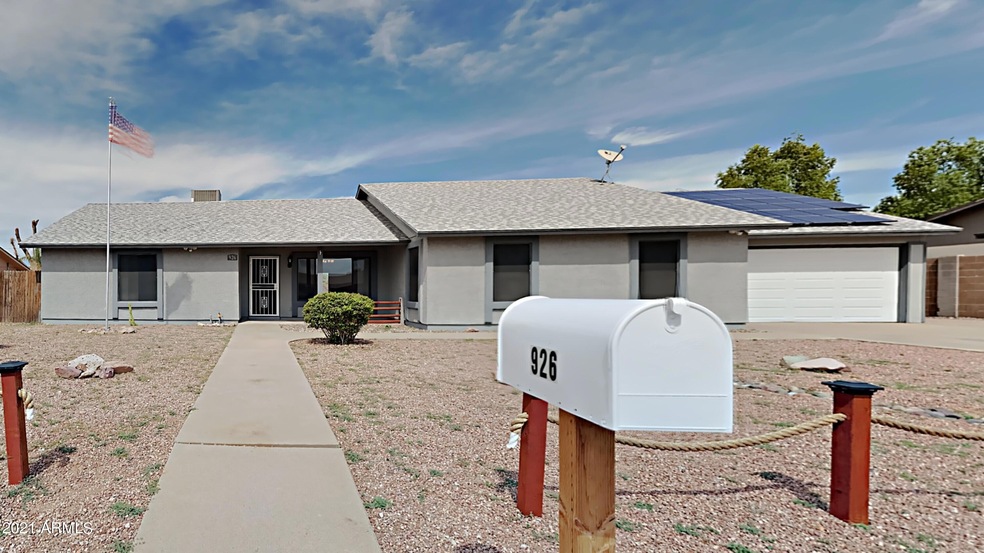
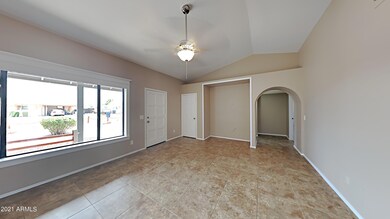
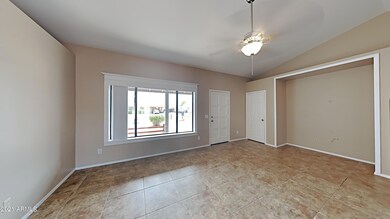
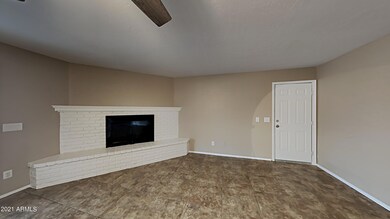
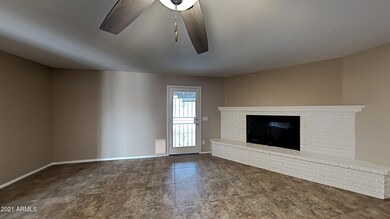
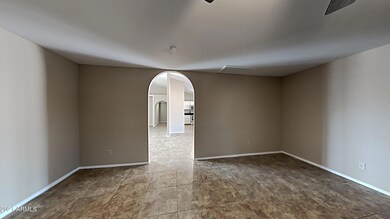
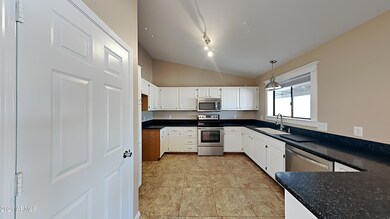
VACANT! Welcome home! Spacious single-story home! The kitchen features stainless steel appliances. Spacious family room with a wood burning fireplace. RV gate in the backyard. Owned solar panels. Above ground spa. Come see it today!
Last Agent to Sell the Property
OfferPad Brokerage, LLC License #SA639968000 Listed on: 09/28/2021
Monique Walker
RE/MAX Excalibur
(623) 439-8986
518 Total Sales
2 in Apache Junction
$300K - $590K Price Range
Annmarie Johnson
Real Broker
(623) 888-8094
161 Total Sales
4 in Apache Junction
$270K - $385K Price Range
Amy Gilner
Russ Lyon Sotheby's International Realty
(844) 953-2695
56 Total Sales
1 in Apache Junction
$299,000 Price
Susan Nevel
A.Z. & Associates
(623) 323-1803
110 Total Sales
1 in Apache Junction
$338,900 Price
Susan Paveza
RE/MAX Premier
(480) 680-6941
50 Total Sales
3 in Apache Junction
$67K - $500K Price Range
Dena Greenawalt
RE/MAX Fine Properties
(623) 263-8553
78 Total Sales
3 in Apache Junction
$200K - $550K Price Range
We collect this data history from publicly available records. To have your information removed, we recommend requesting removal directly through your county’s website.
| Date | Buyer | Sale Price | Title Company |
|---|---|---|---|
| -- | First American Title Ins Co | ||
| Neumann Kent L | $327,500 | Premier Title Agency | |
| Bahling Kathleen | -- | First American Title Ins | |
| Bahling Kathleen | $153,000 | Empire West Title Agency | |
| Miller Brian W | $115,500 | Security Title Agency | |
| Us Bank National Association | $113,809 | None Available | |
| Burgess Jerry E | -- | -- | |
| Burgess Jerry E | -- | Old Republic Title Agency | |
| Burgess Jerry E | -- | -- |
We collect this data history from publicly available records. To have your information removed, we recommend requesting removal directly through your county’s website.
| Date | Status | Borrower | Loan Amount |
|---|---|---|---|
| Previous Owner | $251,100 |
We collect this data history from publicly available records. To have your information removed, we recommend requesting removal directly through your county’s website.
| Date | Event | Price | List to Sale | Price per Sq Ft | Prior Sale |
|---|---|---|---|---|---|
| 11/17/2021 11/17/21 | Sold | $442,500 | -1.6% | $212 / Sq Ft | |
| 10/06/2021 10/06/21 | Pending | -- | -- | -- | |
| 09/28/2021 09/28/21 | For Sale | $449,900 | +37.4% | $215 / Sq Ft | |
| 03/12/2020 03/12/20 | Sold | $327,500 | -2.2% | $157 / Sq Ft | View Prior Sale |
| 01/19/2020 01/19/20 | For Sale | $335,000 | -- | $160 / Sq Ft |
We collect this data history from publicly available records. To have your information removed, we recommend requesting removal directly through your county’s website.
| Year | Tax Paid | Tax Assessment Tax Assessment Total Assessment is a certain percentage of the fair market value that is determined by local assessors to be the total taxable value of land and additions on the property. | Land | Improvement |
|---|---|---|---|---|
| 2025 | $1,551 | $42,419 | ||
| 2024 | $1,398 | $54,990 | ||
| 2023 | $1,464 | $41,263 | $8,999 | $32,264 |
| 2022 | $1,398 | $30,019 | $8,999 | $21,020 |
| 2021 | $1,442 | $27,865 | $0 | $0 |
| 2020 | $1,407 | $26,724 | $0 | $0 |
| 2019 | $1,346 | $26,412 | $0 | $0 |
| 2018 | $1,317 | $16,664 | $0 | $0 |
| 2017 | $1,283 | $14,389 | $0 | $0 |
| 2016 | $1,244 | $14,029 | $1,100 | $12,929 |
| 2014 | $1,195 | $7,830 | $1,100 | $6,730 |
DD
Seller's Agent in 2021
Derek Dickson
OfferPad Brokerage, LLC
Buyer's Agent in 2021
Angela Larson
Keller Williams Realty Phoenix
(480) 703-9035
276 Total Sales
Buyer's Agent in 2020
Lacey Lehman
Realty One Group
(480) 703-6483
356 Total Sales
Buyer Co-Listing Agent in 2020
Ira Fronk
Realty One Group
(480) 808-8472
53 Total Sales
Source: Arizona Regional Multiple Listing Service (ARMLS)
MLS Number: 6299666
APN: 102-03-207
Disclaimer: Certain information contained herein is derived from information provided by parties other than Homes.com. All information provided is deemed reliable, but is not guaranteed to be accurate and should be independently verified.
All information should be verified by the recipient and none is guaranteed as accurate by ARMLS
Listing Information presented by local MLS brokerage: Ten-X, local REALTOR®- Arlene Richardson - (888)-952-6393
Ask me questions while you tour the home.