
Mercedes Van Pelt
Compass
(323) 310-3789
57 Total Sales
3 in El Segundo
$1.9M - $4.2M Price Range
Estimated Value: $2,506,000 - $2,822,250
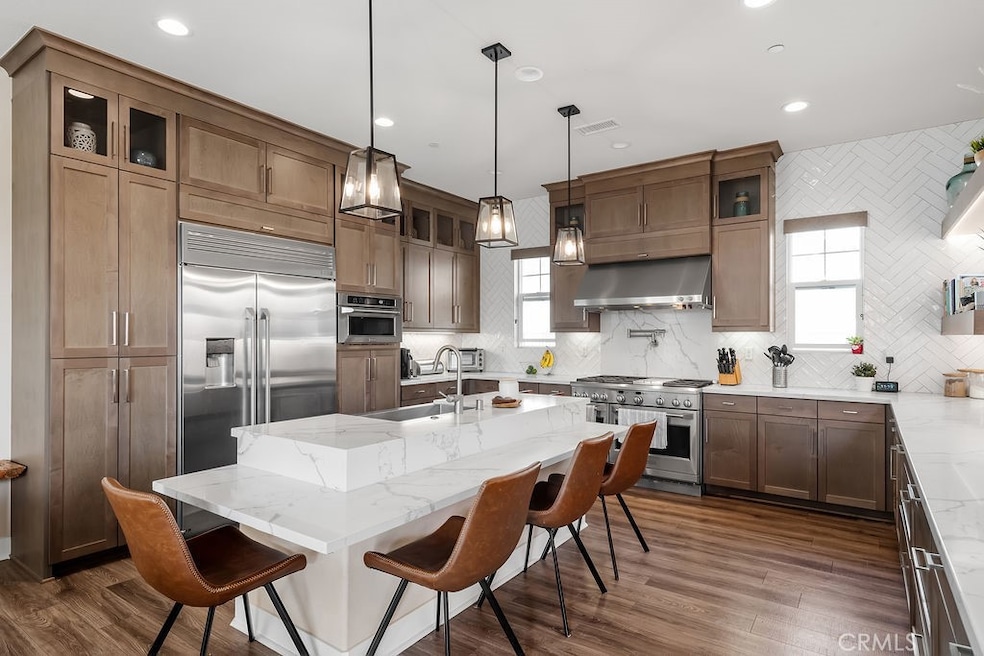
Welcome to 926 Fairing Place more than just a home. It's part of a private community of Executive homes — a 4-bedroom, 4-bathroom residence offering 3,187 sq. ft. designed with today’s lifestyle in mind. Step inside to a soaring foyer that sets the tone for the home’s open concept inviting feel. The great room is anchored by custom-tiled fireplace, features a full stacking slider that extends the living space to a balcony overlooking the rear yard. Flowing seamlessly from here, the dining area and chef’s kitchen create the heart of the home. With abundant cabinetry, professional-grade stainless steel appliances, and a 6-burner range with dual ovens, this kitchen is as functional as it is impressive — perfectly equipped for both everyday meals and large gatherings. The primary suite offers a serene retreat, complete with a spa-inspired bathroom featuring a freestanding tub and an oversized shower.
Downstairs, you’ll find three additional bedrooms, two full bathrooms, and a spacious family room with stacking sliders that open directly to the patio, yard, and jacuzzi — the ideal setting for seamless indoor-outdoor living, entertaining, or simply unwinding at home.
Throughout the home, you’ll find ample storage solutions designed to keep life organized. The garage is fully finished with built-in cabinetry, overhead storage, and epoxy floors, while a leased solar system adds energy efficiency and cost savings.
PACIFIC LANDING neighborhood is a highly sought-after community where neighbors share something special - a true sense of community.
Located near LAX, local beaches, and El Segundo’s schools and vibrant downtown, the neighborhood offers both ease of living and an unbeatable lifestyle.
Last Agent to Sell the Property
Tower-60 Brokerage Phone: 310-291-8026 License #01084930 Listed on: 10/10/2025
We collect this data history from publicly available records. To have your information removed, we recommend requesting removal directly through your county’s website.
Mercedes Van Pelt
Compass
(323) 310-3789
57 Total Sales
3 in El Segundo
$1.9M - $4.2M Price Range
Anthony Todora
Estate Properties
(424) 403-2107
27 Total Sales
1 in El Segundo
$748,000 Price
Audrey Judson
Pacifica Properties Group, Inc.
(424) 310-1086
44 Total Sales
1 in El Segundo
$1,670,000 Price
Brad Hansen
ENRG Realty, Inc
(949) 570-5651
88 Total Sales
2 in El Segundo
$1.2M - $1.9M Price Range
Sierus Erdelyi
TruLine Realty
(424) 374-0268
179 Total Sales
1 in El Segundo
$1,000,000 Price
Monica Han
Performance Realty Group
(323) 774-5471
8 Total Sales
1 in El Segundo
$840,000 Price
We collect this data history from publicly available records. To have your information removed, we recommend requesting removal directly through your county’s website.
| Date | Buyer | Sale Price | Title Company |
|---|---|---|---|
| -- | None Listed On Document | ||
| Barnes Family Trust | -- | None Listed On Document | |
| Barnes Brian | $2,480,000 | First American Title Company | |
| Rosales Rossello Family Llc | -- | Monarch Title | |
| Rossello Family Trust | -- | Orange Coast Title | |
| Rosales Oscar R | -- | None Available | |
| Rossello James A | -- | None Available | |
| Rossello James A | -- | None Available | |
| Rosales Oscar R | -- | First American Title Company | |
| Rossello James A | $1,665,000 | First American Title Company |
We collect this data history from publicly available records. To have your information removed, we recommend requesting removal directly through your county’s website.
| Date | Status | Borrower | Loan Amount |
|---|---|---|---|
| Previous Owner | $1,000,000 | ||
| Previous Owner | Rossello Family Trust | $251,000 | |
| Previous Owner | Rossello James A | $250,000 |
We collect this data history from publicly available records. To have your information removed, we recommend requesting removal directly through your county’s website.
| Date | Event | Price | List to Sale | Price per Sq Ft | Prior Sale |
|---|---|---|---|---|---|
| 01/13/2026 01/13/26 | Sold | $2,480,000 | -7.8% | $778 / Sq Ft | |
| 11/26/2025 11/26/25 | Pending | -- | -- | -- | |
| 11/18/2025 11/18/25 | Price Changed | $2,689,000 | -2.5% | $844 / Sq Ft | |
| 10/29/2025 10/29/25 | Price Changed | $2,759,000 | -1.4% | $866 / Sq Ft | |
| 10/10/2025 10/10/25 | For Sale | $2,799,000 | +68.1% | $878 / Sq Ft | |
| 11/18/2019 11/18/19 | Sold | $1,665,000 | -2.0% | $560 / Sq Ft | View Prior Sale |
| 07/27/2019 07/27/19 | Pending | -- | -- | -- | |
| 07/23/2019 07/23/19 | Price Changed | $1,699,690 | -0.4% | $571 / Sq Ft | |
| 07/08/2019 07/08/19 | Price Changed | $1,705,690 | -5.0% | $573 / Sq Ft | |
| 06/21/2019 06/21/19 | Price Changed | $1,795,990 | -1.3% | $604 / Sq Ft | |
| 05/30/2019 05/30/19 | Price Changed | $1,818,880 | +2.7% | $611 / Sq Ft | |
| 05/13/2019 05/13/19 | Price Changed | $1,770,690 | +4.5% | $595 / Sq Ft | |
| 02/28/2019 02/28/19 | For Sale | $1,693,815 | -- | $569 / Sq Ft |
We collect this data history from publicly available records. To have your information removed, we recommend requesting removal directly through your county’s website.
| Year | Tax Paid | Tax Assessment Tax Assessment Total Assessment is a certain percentage of the fair market value that is determined by local assessors to be the total taxable value of land and additions on the property. | Land | Improvement |
|---|---|---|---|---|
| 2026 | $20,623 | $1,857,327 | $1,115,513 | $741,814 |
| 2025 | $20,623 | $1,820,917 | $1,093,645 | $727,272 |
| 2024 | $20,074 | $1,785,213 | $1,072,201 | $713,012 |
| 2023 | $19,540 | $1,750,210 | $1,051,178 | $699,032 |
| 2022 | $19,756 | $1,715,893 | $1,030,567 | $685,326 |
| 2021 | $19,470 | $1,682,249 | $1,010,360 | $671,889 |
| 2020 | $19,103 | $1,665,000 | $1,000,000 | $665,000 |
| 2019 | $7,666 | $663,120 | $663,120 | $0 |
| 2018 | $7,226 | $650,118 | $650,118 | $0 |
Seller's Agent in 2026
Linda Cote
Tower-60
(310) 291-8026
15 Total Sales
Buyer's Agent in 2026
Bill Ruane
RE/MAX
(310) 877-2374
426 Total Sales
RF
Seller's Agent in 2019
Rebecca Flores
D R Horton America's Builder
(951) 415-7084
1,414 Total Sales
RM
Seller Co-Listing Agent in 2019
Raymond Mayhugh
D R Horton America's Builder
Buyer's Agent in 2019
Jessica Poff
Norwalk Realty
(310) 749-6997
3 Total Sales
Source: California Regional Multiple Listing Service (CRMLS)
MLS Number: SB25229609
APN: 4133-013-047
Disclaimer: Certain information contained herein is derived from information provided by parties other than Homes.com. All information provided is deemed reliable, but is not guaranteed to be accurate and should be independently verified.
The multiple listing data appearing on this website, or contained in reports produced therefrom, is owned and copyrighted by California Regional Multiple Listing Service, Inc. ("CRMLS") and is protected by all applicable copyright laws. Information provided is for viewer's personal, non-commercial use and may not be used for any purpose other than to identify prospective properties the viewer may be interested in purchasing. All listing data, including but not limited to square footage and lot size is believed to be accurate, but the listing Agent, listing Broker and CRMLS and its affiliates do not warrant or guarantee such accuracy. The viewer should independently verify the listed data prior to making any decisions based on such information by personal inspection and/or contacting a real estate professional.
Based on information from California Regional Multiple Listing Service, Inc. and /or other sources. All data, including all measurements and calculations of area, is obtained from various sources and has not been, and will not be, verified by broker or MLS. All information should be independently reviewed and verified for accuracy. Properties may or may not be listed by the office/agent presenting the information
Ask me questions while you tour the home.