
Stephanie Coho
Responds Quickly
Compass RE
(856) 351-5461
237 Total Sales
8 in Dover
$200K - $429K Price Range
Estimated Value: $326,623 - $355,000
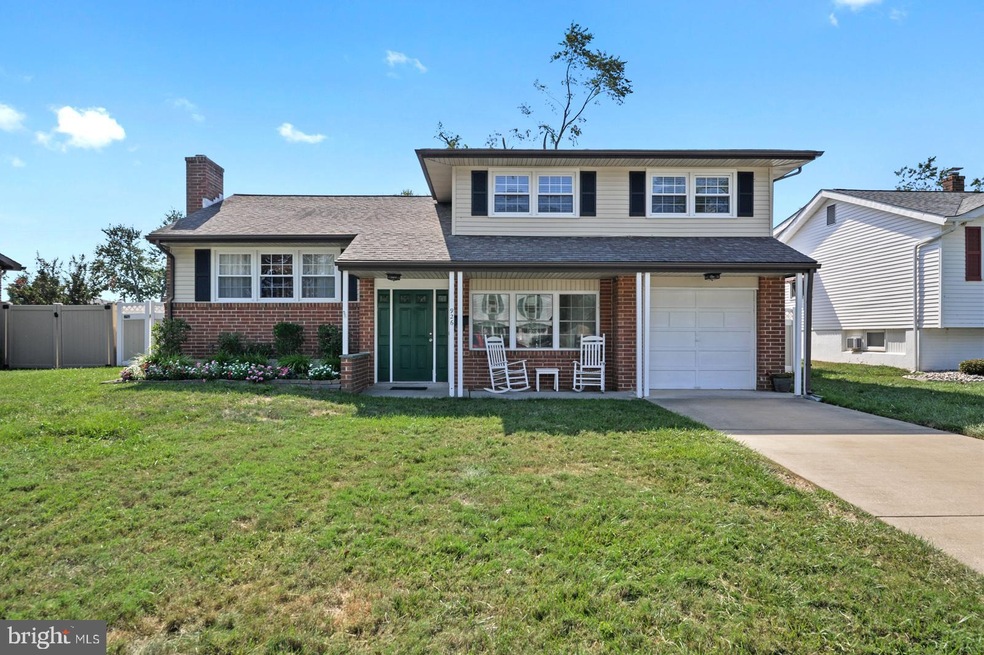
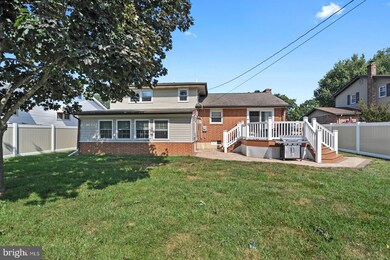
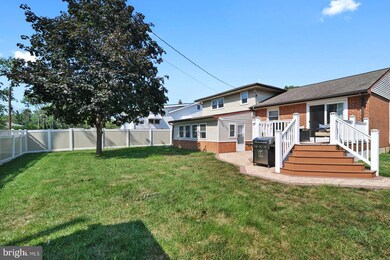
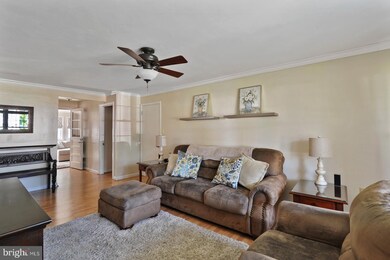
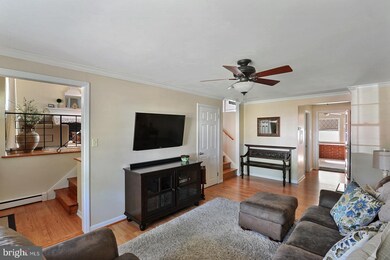
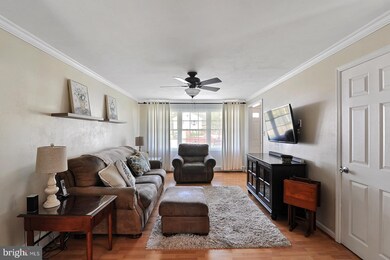
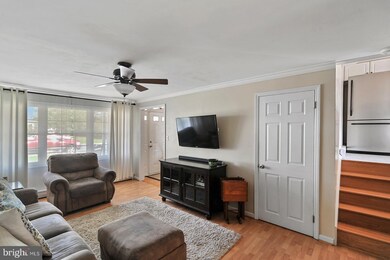
Well maintained and loved split level home in the desirable community of Sherwood! This 4 bedroom, 2 bath home has tons of space to spread out with over 2,000 sq ft of living space, and has been well taken care of by the current owners. Gorgeous hardwood flooring is featured throughout the main levels and upstairs. The main floor features a bright and sunny living room, office, and access to the sun room that has been transformed into a wonderful secondary living space, there is also a full bathroom on this level. On the upper level of this split level home there is a formal living and dining room and a spacious kitchen with stainless steel appliances and lots of cabinet space. A sliding glass door off the dining room leads to the stunning deck in the backyard with privacy fencing, perfect for entertaining! Two sets of stairs lead down from the deck onto the patio pavers that surround the deck. There is also a large tree which provides lots of shade and a storage shed in the backyard. Back inside, upstairs you will find the large Master bedroom that features two separate closets. There are two additional bedrooms on this level as well as a full bathroom with tub shower. Each bedroom has a ceiling fan with lighting. Rounding out the home is a partially furnished basement with plenty of space for activities, as well as a dedicated laundry room on the lowest level. You don?t want to miss out on calling this your home, schedule your tour today and fall in love!
Last Agent to Sell the Property
(302) 677-0020 centraldelawarebroker@gmail.com Keller Williams Realty Central-Delaware License #RA-0031007 Listed on: 08/12/2020
Last Buyer's Agent
(302) 213-5397 doveroffice@c21gk.com Century 21 Gold Key-Dover License #R3-0018979
We collect this data history from publicly available records. To have your information removed, we recommend requesting removal directly through your county’s website.
Stephanie Coho
Compass RE
(856) 351-5461
237 Total Sales
8 in Dover
$200K - $429K Price Range
Carol Fahy
Brokers Realty Group, LLC
(302) 643-2896
54 Total Sales
2 in Dover
$160K - $203K Price Range
Justin Yon
Century 21 Home Team Realty
(484) 779-6791
75 Total Sales
4 in Dover
$257K - $412K Price Range
Joseph Berchock
RE/MAX Associates - Newark
(484) 779-6870
72 Total Sales
1 in Dover
$485,000 Price
Khalilah Ling
Crown Homes Real Estate
(302) 599-7370
89 Total Sales
4 in Dover
$210K - $327K Price Range
Jemimah Chuks
EXP Realty, LLC
(302) 240-3321
377 Total Sales
67 in Dover
$125K - $1.4M Price Range
We collect this data history from publicly available records. To have your information removed, we recommend requesting removal directly through your county’s website.
| Date | Buyer | Sale Price | Title Company |
|---|---|---|---|
| $248,500 | None Available | ||
| Glass David W | $218,000 | None Available |
We collect this data history from publicly available records. To have your information removed, we recommend requesting removal directly through your county’s website.
| Date | Status | Borrower | Loan Amount |
|---|---|---|---|
| Open | $198,800 | ||
| Previous Owner | Glass David W | $218,647 | |
| Previous Owner | Glass David W | $222,687 |
We collect this data history from publicly available records. To have your information removed, we recommend requesting removal directly through your county’s website.
| Date | Event | Price | List to Sale | Price per Sq Ft |
|---|---|---|---|---|
| 09/30/2020 09/30/20 | Sold | $248,500 | 0.0% | $121 / Sq Ft |
| 08/14/2020 08/14/20 | Pending | -- | -- | -- |
| 08/12/2020 08/12/20 | For Sale | $248,500 | -- | $121 / Sq Ft |
We collect this data history from publicly available records. To have your information removed, we recommend requesting removal directly through your county’s website.
| Year | Tax Paid | Tax Assessment Tax Assessment Total Assessment is a certain percentage of the fair market value that is determined by local assessors to be the total taxable value of land and additions on the property. | Land | Improvement |
|---|---|---|---|---|
| 2026 | $1,614 | $274,700 | $88,600 | $186,100 |
| 2025 | $1,614 | $274,700 | $88,600 | $186,100 |
| 2024 | $1,559 | $274,700 | $88,600 | $186,100 |
| 2023 | $1,475 | $50,100 | $10,700 | $39,400 |
| 2022 | $1,426 | $50,100 | $10,700 | $39,400 |
| 2021 | $1,373 | $50,100 | $10,700 | $39,400 |
| 2020 | $1,326 | $50,100 | $10,700 | $39,400 |
| 2019 | $1,254 | $50,100 | $10,700 | $39,400 |
| 2018 | $1,145 | $50,100 | $10,700 | $39,400 |
| 2017 | $1,125 | $50,100 | $0 | $0 |
| 2016 | $1,112 | $49,300 | $0 | $0 |
| 2015 | $1,111 | $49,300 | $0 | $0 |
| 2014 | $1,114 | $49,300 | $0 | $0 |
Seller's Agent in 2020
Kimberly Rivera
Keller Williams Realty Central-Delaware
(302) 363-0267
153 Total Sales
Buyer's Agent in 2020
Margaret Poisson
Century 21 Gold Key-Dover
(302) 399-6835
130 Total Sales
Source: Bright MLS
MLS Number: DEKT240866
APN: 2-05-07620-01-7300-000
Disclaimer: Certain information contained herein is derived from information provided by parties other than Homes.com. All information provided is deemed reliable, but is not guaranteed to be accurate and should be independently verified.
The data relating to real estate for sale on this website appears in part through the BRIGHT Internet Data Exchange program, a voluntary cooperative exchange of property listing data between licensed real estate brokerage firms, and is provided by BRIGHT through a licensing agreement.
Listing information is from various brokers who participate in the Bright MLS IDX program and not all listings may be visible on the site.
The property information being provided on or through the website is for the personal, non-commercial use of consumers and such information may not be used for any purpose other than to identify prospective properties consumers may be interested in purchasing.
Some properties which appear for sale on the website may no longer be available because they are for instance, under contract, sold or are no longer being offered for sale.
Property information displayed is deemed reliable but is not guaranteed.
Copyright 2026 Bright MLS, Inc.
Ask me questions while you tour the home.