
Ed Dix
ADVANCED REALTY SERVICES OF GAINESVILLE, INC
(352) 505-4185
19 Total Sales
1 in Northeast Neighbors
$205,000 Price

Estimated Value: $285,000 - $322,000
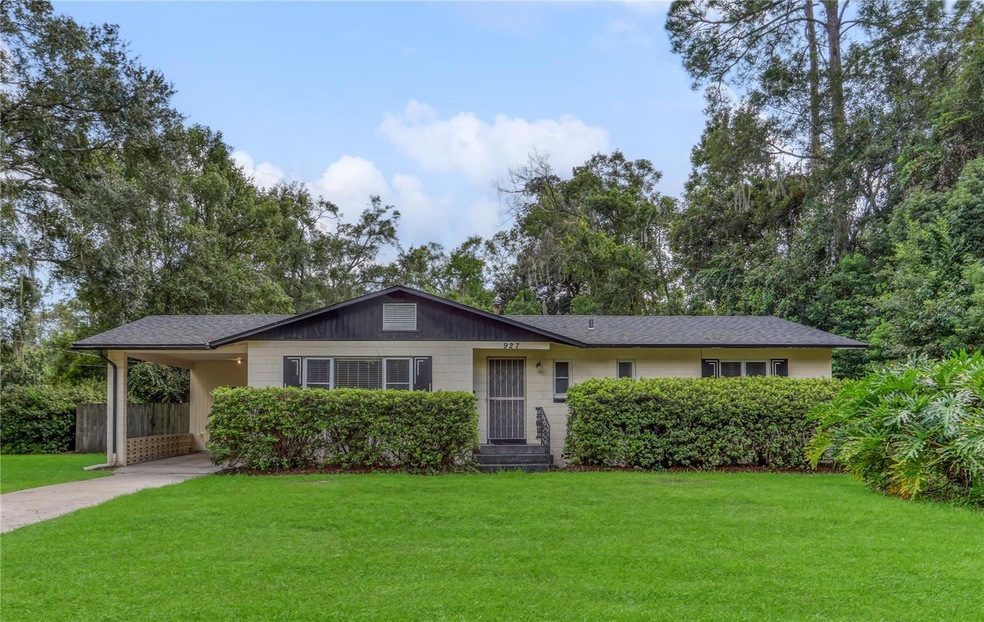
Fabulous MCM block home on a corner lot! Newly refinished oak wood flooring, fresh interior paint and an updated roof in 2022! With three bedrooms and two baths, this home features lots of windows to let in lots of natural light. Unique mid-century details include breeze block in the carport and concrete shutters that are carved into the block. Updated plumbing, updated electrical and a newer HVAC from 2016. Mature plantings include azaleas and massive split-leaf philodendron. The quarter-acre parcel includes a large backyard with a nice wood privacy fence and storage shed. The solid block construction is durable and sustainable with a fully-enclosed stem wall, allowing for air flow underneath the home which is ideal for the Florida climate. Walkable to Northeast Park and Citizens' Field, and a short bike ride to downtown and the University of Florida campus. Come take a look!
Last Agent to Sell the Property
SAGE REAL ESTATE Brokerage Phone: 352-219-2033 License #3260645 Listed on: 09/21/2024
We collect this data history from publicly available records. To have your information removed, we recommend requesting removal directly through your county’s website.
Ed Dix
ADVANCED REALTY SERVICES OF GAINESVILLE, INC
(352) 505-4185
19 Total Sales
1 in Northeast Neighbors
$205,000 Price
Ronald Blake
CB ISAAC REALTY
(386) 662-1836
376 Total Sales
2 in Northeast Neighbors
$197,000 Price Range
Freddy Pearson
REMAX SELECT PARTNERS
(386) 518-7845
88 Total Sales
1 in Northeast Neighbors
$260,000 Price
Michelle Hazen
SAGE REAL ESTATE
(352) 415-0180
123 Total Sales
6 in Northeast Neighbors
$91K - $390K Price Range
Natalie Thomas
Miller Real Estate
(386) 853-7714
203 Total Sales
1 in Northeast Neighbors
$325,000 Price
Barbara Miller
MILLER REAL ESTATE
(386) 853-3345
118 Total Sales
3 in Northeast Neighbors
$375,000 Price Range
We collect this data history from publicly available records. To have your information removed, we recommend requesting removal directly through your county’s website.
| Date | Buyer | Sale Price | Title Company |
|---|---|---|---|
| $275,000 | None Listed On Document | ||
| Bailey Tandy Faye | -- | Attorney | |
| Seffar Leila Fay | -- | None Listed On Document | |
| Seffar Noureddine | $125,500 | Attorney | |
| Bailey | -- | -- |
We collect this data history from publicly available records. To have your information removed, we recommend requesting removal directly through your county’s website.
| Date | Status | Borrower | Loan Amount |
|---|---|---|---|
| Open | $261,250 |
We collect this data history from publicly available records. To have your information removed, we recommend requesting removal directly through your county’s website.
| Date | Event | Price | List to Sale | Price per Sq Ft | Prior Sale |
|---|---|---|---|---|---|
| 02/28/2025 02/28/25 | Sold | $275,000 | 0.0% | $220 / Sq Ft | |
| 02/03/2025 02/03/25 | Pending | -- | -- | -- | |
| 12/14/2024 12/14/24 | Price Changed | $275,000 | -8.2% | $220 / Sq Ft | |
| 11/09/2024 11/09/24 | Price Changed | $299,600 | -4.6% | $239 / Sq Ft | |
| 09/21/2024 09/21/24 | For Sale | $314,000 | +150.2% | $251 / Sq Ft | |
| 12/06/2021 12/06/21 | Off Market | $125,500 | -- | -- | |
| 07/29/2014 07/29/14 | Sold | $125,500 | +0.4% | $100 / Sq Ft | View Prior Sale |
| 07/14/2014 07/14/14 | Pending | -- | -- | -- | |
| 06/25/2014 06/25/14 | For Sale | $125,000 | -- | $100 / Sq Ft |
We collect this data history from publicly available records. To have your information removed, we recommend requesting removal directly through your county’s website.
| Year | Tax Paid | Tax Assessment Tax Assessment Total Assessment is a certain percentage of the fair market value that is determined by local assessors to be the total taxable value of land and additions on the property. | Land | Improvement |
|---|---|---|---|---|
| 2025 | $4,733 | $231,882 | $110,000 | $121,882 |
| 2024 | $3,938 | $211,914 | $90,000 | $121,914 |
| 2023 | $3,938 | $190,204 | $100,000 | $90,204 |
| 2022 | $3,384 | $147,359 | $74,000 | $73,359 |
| 2021 | $3,324 | $141,034 | $74,000 | $67,034 |
| 2020 | $3,183 | $142,380 | $74,000 | $68,380 |
| 2019 | $3,058 | $138,706 | $74,000 | $64,706 |
| 2018 | $2,534 | $108,700 | $50,000 | $58,700 |
| 2017 | $2,461 | $105,500 | $25,000 | $80,500 |
| 2016 | $2,244 | $91,500 | $0 | $0 |
| 2015 | $2,314 | $92,600 | $0 | $0 |
| 2014 | $2,269 | $89,900 | $0 | $0 |
| 2013 | -- | $83,900 | $25,000 | $58,900 |
Seller's Agent in 2025
Michelle Hazen
SAGE REAL ESTATE
(352) 219-2033
5 in this area
123 Total Sales
Buyer's Agent in 2025
Bill Rohan
GORE-RABELL REAL ESTATE INC
(352) 226-0205
1 in this area
28 Total Sales
Source: Stellar MLS
MLS Number: GC525239
APN: 10600-087-000
Disclaimer: Certain information contained herein is derived from information provided by parties other than Homes.com. All information provided is deemed reliable, but is not guaranteed to be accurate and should be independently verified.
All data is obtained from various sources and may not have been verified by broker or MLS GRID. Supplied Open House Information is subject to change without notice. All information should be independently reviewed and verified for accuracy. Properties may or may not be listed by the office/agent presenting the information. Some IDX listings have been excluded from this website. IDX information is provided exclusively for personal, non-commercial use, and may not be used for any purpose other than to identify prospective properties consumers may be interested in purchasing. Information is deemed reliable but not guaranteed.
Listings courtesy of Stellar MLS as distributed by MLS GRID.
Based on information submitted to the MLS GRID
Listing Information presented by local MLS brokerage: Ten-X - (888)-952-6393
Ask me questions while you tour the home.