
Seller's Agent in 2025
Sheri Hull
3DX Real Estate LLC
(734) 740-1290
63 Total Sales
Estimated Value: $430,000 - $483,000
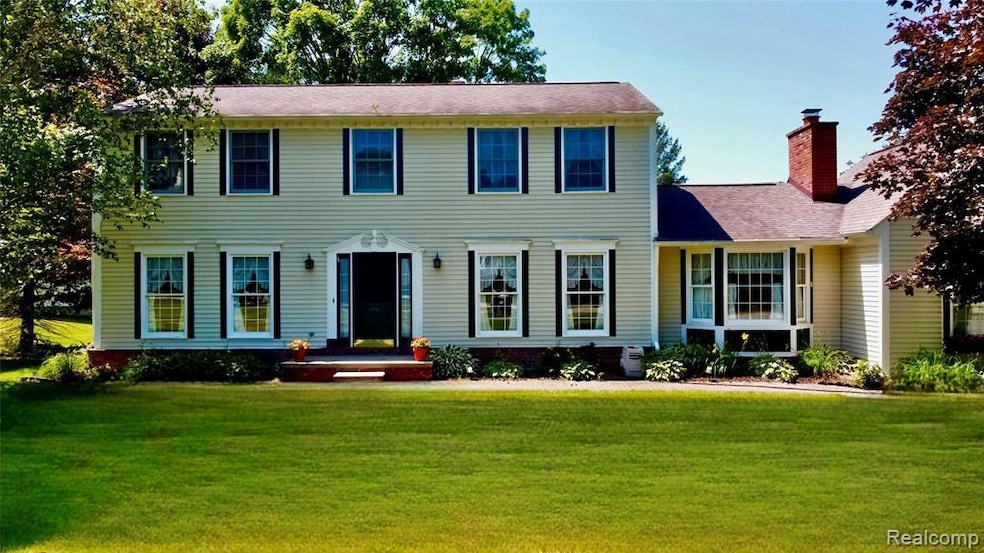
Tucked away at the end of a quiet cul-de-sac and backing up to a stunning 50-acre horse farm, this beautifully maintained colonial sits on nearly an acre of wooded privacy. Lovingly cared for by the original owners, this home offers country living with all the conveniences just minutes away — and NO HOA. Whether you're hosting a holiday gathering or enjoying a quiet evening at home, the open, flowing floorplan is perfect for entertaining and hosting large family gatherings. The spacious, eat-in island kitchen is the heart of the home, featuring all-new stainless appliances, large pantry, and an inviting layout that opens to the family room. Cozy up to the wood-burning fireplace or step outside onto the new 10x15 Trex deck — the perfect spot for morning coffee or evening wine as you soak in the serene beauty of nature and wildlife that frequently visits. Need flexible space? The main floor living room can easily serve as a 4th bedroom, office, or playroom. A huge first-floor laundry room offers tons of storage and convenience. Upstairs, the primary suite boasts two large walk-in closets and a brand-new spa-like bathroom. Two additional oversized bedrooms w/large closets and a second full bath complete the upper level. The extra-deep unfinished basement is a blank canvas ready for your vision. Big-ticket updates include: Brand new septic field, new roof, fresh exterior trim paint, new 10x15 Trex deck, new stainless steel appliances, new primary bath, new chimney cap/tuckpointing, updated electrical with generator hookup, garage floor epoxy, new entry doors, new irrigation system, 10x15 maintenance-free shed, as well as newer windows and hot water heater. All that’s left is to bring your own personal style and cosmetic touches to make it your own! This is an incredible opportunity to own a one-of-a-kind property in a prime location — just minutes from downtown Brighton, shopping, fine dining, supermarkets, lakes, parks, hospitals, and major freeways. Welcome Home!
Last Agent to Sell the Property
3DX Real Estate LLC License #6501410596 Listed on: 06/25/2025
We collect this data history from publicly available records. To have your information removed, we recommend requesting removal directly through your county’s website.
We collect this data history from publicly available records. To have your information removed, we recommend requesting removal directly through your county’s website.
| Date | Buyer | Sale Price | Title Company |
|---|---|---|---|
| $449,900 | Synergy Title |
We collect this data history from publicly available records. To have your information removed, we recommend requesting removal directly through your county’s website.
| Date | Status | Borrower | Loan Amount |
|---|---|---|---|
| Previous Owner | $359,920 | ||
| Previous Owner | $157,200 | ||
| Previous Owner | $50,000 | ||
| Previous Owner | $108,000 | ||
| Previous Owner | $90,100 |
We collect this data history from publicly available records. To have your information removed, we recommend requesting removal directly through your county’s website.
| Date | Event | Price | List to Sale | Price per Sq Ft |
|---|---|---|---|---|
| 08/01/2025 08/01/25 | Sold | $449,900 | 0.0% | $198 / Sq Ft |
| 06/30/2025 06/30/25 | Pending | -- | -- | -- |
| 06/27/2025 06/27/25 | For Sale | $449,900 | -- | $198 / Sq Ft |
We collect this data history from publicly available records. To have your information removed, we recommend requesting removal directly through your county’s website.
| Year | Tax Paid | Tax Assessment Tax Assessment Total Assessment is a certain percentage of the fair market value that is determined by local assessors to be the total taxable value of land and additions on the property. | Land | Improvement |
|---|---|---|---|---|
| 2025 | $1,773 | $197,600 | $0 | $0 |
| 2024 | $1,724 | $190,500 | $0 | $0 |
| 2023 | $1,647 | $170,700 | $0 | $0 |
| 2022 | $3,152 | $140,100 | $0 | $0 |
| 2021 | $3,152 | $147,200 | $0 | $0 |
| 2020 | $3,141 | $141,600 | $0 | $0 |
| 2019 | $2,935 | $140,100 | $0 | $0 |
| 2018 | $2,776 | $126,100 | $0 | $0 |
| 2017 | $2,727 | $126,100 | $0 | $0 |
| 2016 | $2,710 | $123,600 | $0 | $0 |
| 2014 | $2,255 | $112,910 | $0 | $0 |
| 2012 | $2,255 | $96,660 | $0 | $0 |
Seller's Agent in 2025
Sheri Hull
3DX Real Estate LLC
(734) 740-1290
63 Total Sales
Buyer's Agent in 2025
Shane McKenzie
3DX Real Estate-Brighton
(810) 772-1180
101 Total Sales
Buyer Co-Listing Agent in 2025
Laura Willey
3DX Real Estate-Brighton
(810) 772-8242
22 Total Sales
Source: Realcomp
MLS Number: 20251010753
APN: 12-08-301-005
Disclaimer: Certain information contained herein is derived from information provided by parties other than Homes.com. All information provided is deemed reliable, but is not guaranteed to be accurate and should be independently verified.
IDX provided courtesy of Realcomp II Ltd. via Ten-X and MLS
Copyright 2026 Realcomp II Ltd. Shareholders
IDX information is provided exclusively for consumers' personal, noncommercial use and may not be used for any purpose other than to identify prospective properties consumers may be interested in purchasing. The accuracy of all information, regardless of source, is not guaranteed or warranted. All information should be independently verified.
Listing Information presented by local MLS brokerage: Ten-X, local REALTOR®- Arlene Richardson - (888)-952-6393
Ask me questions while you tour the home.