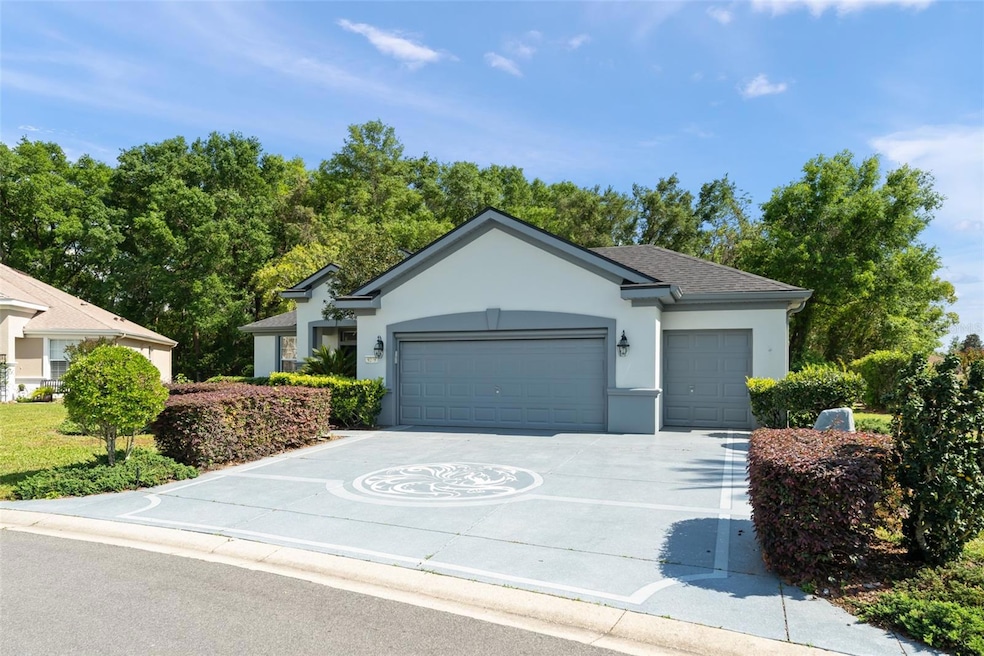
NOT LISTED FOR SALE

Estimated Value: $296,000 - $370,924

3 Beds
2 Baths
2,120 Sq Ft
$159/Sq Ft Est. Value

Sale Details

Date Sold: September 5, 2025

Last sale price $299,000 $141 Per Sq Ft

Est. 13% increase in value since last sale

Current estimated payment $2,321 / mo

129 Days on Market

Highlights

  • Golf Course Community
  • Active Adult
  • View of Trees or Woods
  • Fitness Center
  • Gated Community
  • Open Floorplan

About This Home

As of September 2025

***

Last Agent to Sell the Property

Amy Moline

EXP REALTY LLC Brokerage Phone: 888-883-8509 License #3143316 Listed on: 04/04/2025

EXP REALTY LLC

Co-Listed By

Sandy Barney

EXP REALTY LLC Brokerage Phone: 888-883-8509 License #3377181

Last Buyer's Agent

Carol Castineira

RE/MAX FOXFIRE - SUMMERFIELD License #3257464

RE/MAX FOXFIRE - SUMMERFIELD
Create a Home Valuation Report for This Property
The Home Valuation Report is an in-depth analysis detailing your home's value as well as a comparison with similar homes in the area

Home Details

Home Type

  • Single Family

Est. Annual Taxes

  • $2,705

Year Built

  • Built in 2004

Lot Details

  • 9,210 Sq Ft Lot
  • Northwest Facing Home
  • Landscaped with Trees

HOA Fees

  • $211 Monthly HOA Fees

Parking

  • 2 Car Attached Garage
  • Garage Door Opener
  • Driveway
  • Golf Cart Garage

Home Design

  • Slab Foundation
  • Shingle Roof
  • Concrete Siding
  • Block Exterior
  • Stucco

Interior Spaces

  • 2,120 Sq Ft Home
  • 1-Story Property
  • Open Floorplan
  • Built-In Features
  • Ceiling Fan
  • French Doors
  • Sliding Doors
  • Family Room Off Kitchen
  • Combination Dining and Living Room
  • Home Office
  • Views of Woods
  • Fire and Smoke Detector

Kitchen

  • Eat-In Kitchen
  • Range
  • Microwave
  • Dishwasher
  • Stone Countertops
  • Disposal

Flooring

  • Carpet
  • Tile

Bedrooms and Bathrooms

  • 3 Bedrooms
  • Split Bedroom Floorplan
  • En-Suite Bathroom
  • Walk-In Closet
  • 2 Full Bathrooms
  • Soaking Tub
  • Bathtub With Separate Shower Stall
  • Garden Bath

Laundry

  • Laundry Room
  • Dryer
  • Washer

Schools

  • Belleview Elementary School
  • Lake Weir Middle School
  • Lake Weir High School

Utilities

  • Central Heating and Cooling System
  • 1 Water Well

Additional Features

  • Solar Water Heater
  • Rain Gutters

Listing and Financial Details

Community Details

Overview

  • Active Adult
  • Association fees include pool, management, private road, recreational facilities
  • Nicole Arias / Leland Management Association, Phone Number (352) 307-0696
  • Visit Association Website
  • Spruce Creek Country Club Wellington Subdivision
  • The community has rules related to deed restrictions, allowable golf cart usage in the community
  • Near Conservation Area

Amenities

  • Restaurant
  • Clubhouse

Recreation

  • Golf Course Community
  • Tennis Courts
  • Pickleball Courts
  • Recreation Facilities
  • Fitness Center
  • Community Pool
  • Community Spa
  • Park

Security

  • Security Guard
  • Gated Community

Home Details

Home Type

Single Family

Est. Annual Taxes

$2,705

Year Built

Built in 2004

Lot Details

9,210 Sq Ft Lot

HOA Fees

$211 per month

Parking

2

Listing Details

  • HOA Fee Includes: Pool, Management, Private Road, Recreational Facilities
  • Property Type: Residential
  • Property Sub Type: Single Family Residence
  • Construction Materials: Block, Concrete, Stucco
  • Fireplace: No
  • Living Area: 2120
  • Lot Size Acres: 0.21
  • New Construction: No
  • Year Built: 2004
  • Building Area Total: 3288
  • Lot Size Sq Ft: 9210
  • Number Of Lots: 1
  • Status: Sold
  • Street Direction: SE
  • Co List Office Mls Id: MFR261010944
  • Co List Office Phone: 888-883-8509
  • Ownership: Fee Simple
  • Building Area Total Srch Sq M: 305.47
  • Escrow State: FL
  • Minimum Lease: 8-12 Months
  • Number Of Pets: 2
  • RATIO Current Price By Calculate: 141.04
  • Total Acreage: 0 to less than 1/4
  • Water Access YN: 0
  • MFR_InLawSuiteYN: 0
  • Attribution Contact: 888-883-8509
  • Tax Year: 2024
  • Special Features: VirtualTour

Interior Features

  • Living Area Units: Square Feet
  • Flooring: Carpet, Tile
  • Full Bathrooms: 2
  • Interior Amenities: Built-in Features, Ceiling Fans(s), Eat-in Kitchen, Kitchen/Family Room Combo, Living Room/Dining Room Combo, Open Floorplan, Primary Bedroom Main Floor, Split Bedroom, Walk-In Closet(s)
  • Appliances Included: Dishwasher, Disposal, Dryer, Microwave, Range, Refrigerator, Solar Hot Water, Washer
  • Foundation Details: Slab
  • Total Bedrooms: 3
  • Levels: One
  • Stories: 1
  • Additional Rooms: Den/Library/Office
  • Living Area Meters: 196.95

Exterior Features

  • Direction Faces: Northwest
  • Exterior Features: French Doors, Rain Gutters, Sliding Doors
  • Roof: Shingle
  • Pool Private: No
  • View: Trees/Woods
  • Waterfront: No
  • Road Surface Type: Asphalt
  • Water View YN: 0
  • Waterfront Feet Total: 0
  • Flood Zone Panel: 12083C0765D

Garage/Parking

  • Attached Garage: Yes
  • Carport Y N: No
  • Garage Spaces: 2
  • Garage Yn: Yes
  • Parking Features: Driveway, Garage Door Opener, Golf Cart Garage

Utilities

  • Utilities: Electricity Connected, Water Connected
  • Cooling: Central Air
  • Heating: Central, Electric
  • Laundry Features: Laundry Room
  • Sewer: Public Sewer
  • Water Source: Public, Well
  • Number of Wells: 1

Condo/Co-op/Association

  • Community Features: Buyer Approval Required, Clubhouse, Deed Restrictions, Fitness Center, Gated Community - Guard, Golf Carts OK, Golf, Park, Pool, Restaurant, Sidewalks, Tennis Court(s)
  • Association Amenities: Clubhouse, Fitness Center, Gated, Golf Course, Park, Pickleball Court(s), Pool, Recreation Facilities, Spa/Hot Tub, Tennis Court(s)
  • Association Fee: 211
  • Association Fee Frequency: Monthly
  • Association Name: Nicole Arias / Leland Management
  • Phone: 352-307-0696
  • Association: Yes
  • Security: Smoke Detector(s)
  • Senior Community: Yes
  • Association 2 YN: 0
  • Association Approval Required YN: 0
  • Complex Community Name Nccb: SPRUCE CREEK G&CC
  • Pet Restrictions: Verify w/HOA.
  • Association Fee Requirement: Required
  • Association Email: narias@lelandmanagement.com
  • Association URL: sprucecreekgcc.com

Fee Information

  • Total Annual Fees: 2532.00
  • Total Monthly Fees: 211.00
  • Monthly HOA Amount: 211.00

Schools

  • Elementary School: Belleview Elementary School
  • High School: Lake Weir High School
  • Middle Or Junior School: Lake Weir Middle School

Lot Info

  • Zoning: RES
  • Parcel Number: 6118-300-019
  • Additional Parcels: No
  • Lot Features: Conservation Area, Landscaped, Paved
  • Flood Zone Code: X

Rental Info

  • Pets Allowed: Yes
  • Lease Restrictions YN: 1
  • Additional Lease Restrictions: Verify w/HOA.

Tax Info

  • Tax Annual Amount: 2705
  • Tax Block: 8/
  • Tax Book Number: 007-094SPRUCE
  • Tax Lot: 19

Multi Family

  • Approval Process: Verify w/HOA.

Ownership History

We collect this data history from publicly available records. To have your information removed, we recommend requesting removal directly through your county’s website.

Date Name Owned For Owner Type

Purchase Details

Listed on
Apr 4, 2025
Closed on
Sep 5, 2025
Sold by
Diana J Schackman Amended J and Diana Restated D
Bought by
Seller's Agent
Amy Moline
EXP REALTY LLC
Buyer's Agent
Carol Castineira
RE/MAX FOXFIRE - SUMMERFIELD
List Price
$425,000
Sold Price
$299,000
Premium/Discount to List
-$126,000
-29.65%
Views
136
Current Estimated Value
$337,641

Home Financials for this Owner

Home Financials are based on the most recent Mortgage that was taken out on this home.
Estimated Appreciation
$38,641
Avg. Annual Appreciation
12.92%

Purchase Details

Closed on
Oct 29, 2014
Sold by
Schackman Diana J
Bought by
Schackman Diana J and Diana J Shackman Amended & Restated Decl

Purchase Details

Closed on
Jan 9, 2004
Sold by
Del Webbs Spruce Creek Communities Inc
Bought by
Schackman Brian S and Schackman Diana J

Home Financials for this Owner

Home Financials are based on the most recent Mortgage that was taken out on this home.
Original Mortgage
$167,900
Interest Rate
5.85%
Mortgage Type
Purchase Money Mortgage
Source: Public Records

Home Values in the Area

Source: Public Records

Average Home Value in this Area


Source: Public Records

Agents Specializing in Summerfield, FL

See All Agents

Purchase History

We collect this data history from publicly available records. To have your information removed, we recommend requesting removal directly through your county’s website.

Date Buyer Sale Price Title Company
$299,000 Celebration Title Group
Schackman Diana J -- Attorney
Schackman Brian S $216,000 First American Title Ins Co
Source: Public Records

Mortgage History

We collect this data history from publicly available records. To have your information removed, we recommend requesting removal directly through your county’s website.

Date Status Borrower Loan Amount
Previous Owner $127,500
Previous Owner Schackman Brian S $151,664
Previous Owner Schackman Brian S $167,900
Source: Public Records

Property History

We collect this data history from publicly available records. To have your information removed, we recommend requesting removal directly through your county’s website.

Date Event Price List to Sale Price per Sq Ft
09/05/2025 09/05/25 Sold $299,000 0.0% $141 / Sq Ft
08/11/2025 08/11/25 Pending -- -- --
08/07/2025 08/07/25 Price Changed $299,000 -18.1% $141 / Sq Ft
05/02/2025 05/02/25 Price Changed $365,000 -14.1% $172 / Sq Ft
04/04/2025 04/04/25 For Sale $425,000 -- $200 / Sq Ft
Source: Stellar MLS

Tax History

We collect this data history from publicly available records. To have your information removed, we recommend requesting removal directly through your county’s website.

Year Tax Paid Tax Assessment Tax Assessment Total Assessment is a certain percentage of the fair market value that is determined by local assessors to be the total taxable value of land and additions on the property. Land Improvement
2025 $2,960 $204,465
2024 $2,705 $198,703
2023 $2,705 $192,916
2022 $2,625 $187,297 $0 $0
2021 $2,620 $181,842 $0 $0
2020 $2,598 $179,331 $0 $0
2019 $2,558 $175,299 $0 $0
2018 $2,425 $172,030 $0 $0
2017 $2,380 $168,492 $0 $0
2016 $2,337 $165,026 $0 $0
2015 $2,352 $163,879 $0 $0
2014 $2,212 $162,578 $0 $0
Source: Public Records

Agents Affiliated with this Home

  • Section Image
  • Section Image
  • Section Image
See All Agents

Map

Source: Stellar MLS

MLS Number: O6287584

Stellar MLS

APN: 6118-300-019

Your Personal Tour Guide

Ask me questions while you tour the home.