
Jennifer Kramer
RE/MAX Integrity
(541) 236-1224
259 Total Sales
16 in Sutherlin
$63K - $1M Price Range
Estimated Value: $438,204
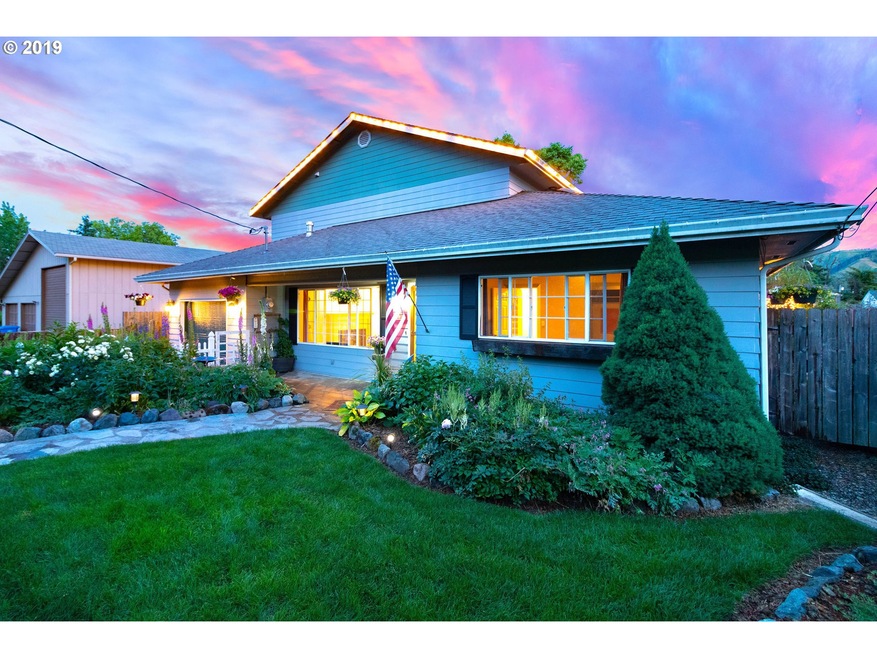
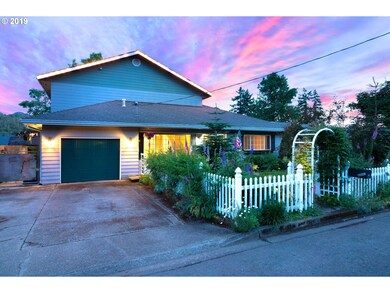
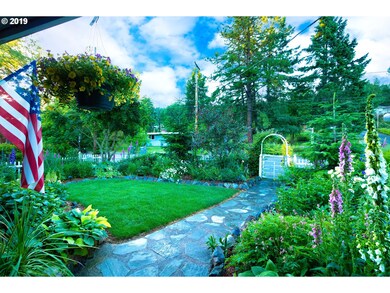
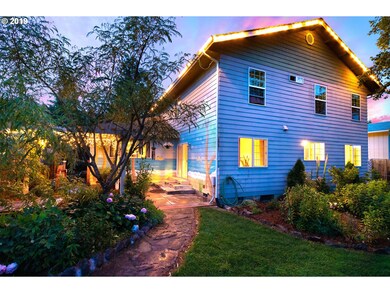
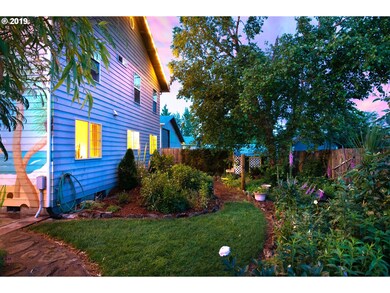
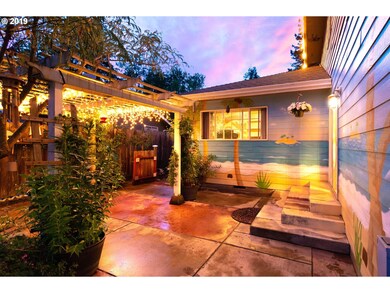
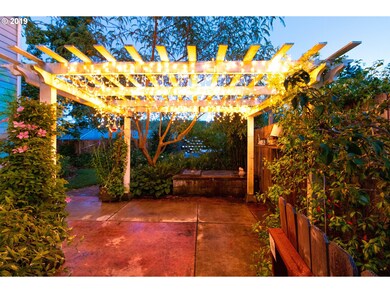
One look & you will love this custom home! Kitchen boats huge walk-around island & extensive custom cabinetry, living room has shiny wood flooring & cozy gas fireplace. Master suite with spacious tile shower, separate office/sitting room/nursery & walk-in closet. Home has efficient forced-air heat & central A/C. Reminiscent of an English garden, the charming landscape will sooth you. Private back patio with bubbling hot tub.
Last Agent to Sell the Property
Oregon Life Homes License #200205256 Listed on: 06/07/2019
We collect this data history from publicly available records. To have your information removed, we recommend requesting removal directly through your county’s website.
Jennifer Kramer
RE/MAX Integrity
(541) 236-1224
259 Total Sales
16 in Sutherlin
$63K - $1M Price Range
KerryJo Edwards
Berkshire Hathaway HomeServices Real Estate Professionals
(541) 537-9324
17 Total Sales
1 in Sutherlin
$330,000 Price
Jessie Geyer
TRIPLE OAKS REALTY
(541) 359-2371
88 Total Sales
1 in Sutherlin
$599,500 Price
Christopher Bauman
Triple Oaks Realty LLC
(541) 532-3072
54 Total Sales
1 in Sutherlin
$406,000 Price
Sabrina Jorgensen
The Neil Company Real Estate
(541) 537-9136
65 Total Sales
4 in Sutherlin
$37K - $450K Price Range
Naseem Hamide
Works Real Estate
(458) 234-6891
89 Total Sales
1 in Sutherlin
$365,000 Price
We collect this data history from publicly available records. To have your information removed, we recommend requesting removal directly through your county’s website.
| Date | Buyer | Sale Price | Title Company |
|---|---|---|---|
| $279,500 | First American Title | ||
| Poland Rick | $15,000 | First American Title |
We collect this data history from publicly available records. To have your information removed, we recommend requesting removal directly through your county’s website.
| Date | Status | Borrower | Loan Amount |
|---|---|---|---|
| Open | $70,800 | ||
| Open | Hart Beau S | $237,575 |
We collect this data history from publicly available records. To have your information removed, we recommend requesting removal directly through your county’s website.
| Date | Event | Price | List to Sale | Price per Sq Ft |
|---|---|---|---|---|
| 08/05/2019 08/05/19 | Sold | $279,500 | 0.0% | $102 / Sq Ft |
| 06/21/2019 06/21/19 | Pending | -- | -- | -- |
| 06/12/2019 06/12/19 | Price Changed | $279,500 | -3.6% | $102 / Sq Ft |
| 06/07/2019 06/07/19 | For Sale | $289,900 | -- | $106 / Sq Ft |
We collect this data history from publicly available records. To have your information removed, we recommend requesting removal directly through your county’s website.
| Year | Tax Paid | Tax Assessment Tax Assessment Total Assessment is a certain percentage of the fair market value that is determined by local assessors to be the total taxable value of land and additions on the property. | Land | Improvement |
|---|---|---|---|---|
| 2025 | $3,556 | $287,214 | ||
| 2024 | $3,477 | $278,849 | ||
| 2023 | $3,378 | $270,728 | $0 | $0 |
| 2022 | $3,280 | $262,843 | $0 | $0 |
| 2021 | $3,186 | $255,188 | $0 | $0 |
| 2020 | $3,093 | $247,756 | $0 | $0 |
| 2019 | $3,003 | $240,540 | $0 | $0 |
| 2018 | $2,915 | $233,534 | $0 | $0 |
| 2017 | $2,981 | $226,733 | $0 | $0 |
| 2016 | $2,894 | $220,130 | $0 | $0 |
| 2015 | $2,818 | $213,719 | $0 | $0 |
| 2014 | $2,725 | $207,495 | $0 | $0 |
| 2013 | -- | $201,452 | $0 | $0 |
Seller's Agent in 2019
Kelly Forney
Oregon Life Homes
(541) 580-7056
99 Total Sales
Seller Co-Listing Agent in 2019
Shane Mast
Oregon Life Homes
(541) 517-1749
244 Total Sales
Buyer's Agent in 2019
Muriel Madden
The Neil Company Real Estate
(541) 439-0970
18 Total Sales
Source: Regional Multiple Listing Service (RMLS)
MLS Number: 19581855
APN: R41579
Disclaimer: Certain information contained herein is derived from information provided by parties other than Homes.com. All information provided is deemed reliable, but is not guaranteed to be accurate and should be independently verified.
The content relating to real estate for sale on this web site comes in part from the IDX program of the RMLS™ of Portland, Oregon. Real estate listings held by brokerage firms other than Ten-X are marked with the RMLS™ logo, and detailed information about these properties includes the names of the listing brokers. Listing content is copyright © 2026 RMLS™, Portland, Oregon. Some properties which appear for sale on this web site may subsequently have sold or may no longer be available. All information provided is deemed reliable but is not guaranteed and should be independently verified.
Ask me questions while you tour the home.