
Brian Behan
@properties Christie's International Real Estate
(833) 418-3024
139 Total Sales
1 in North Naperville
$900,000 Price
Estimated Value: $351,000 - $436,000
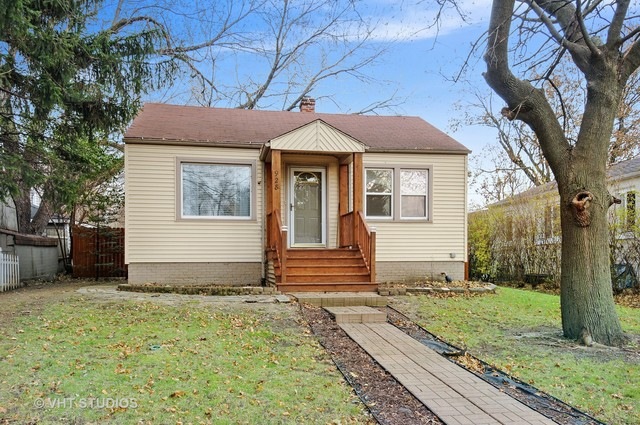
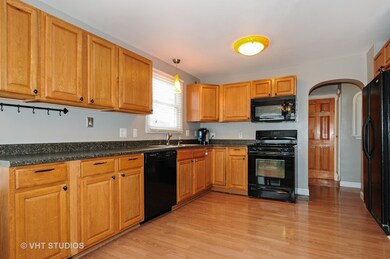
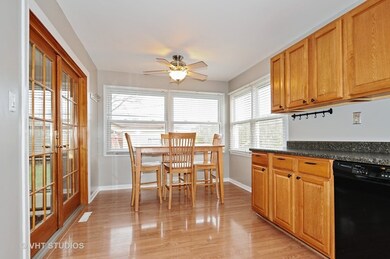
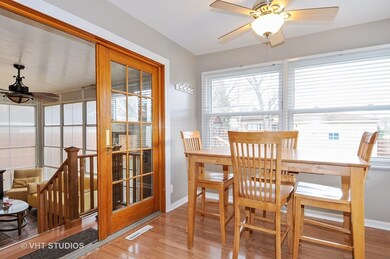
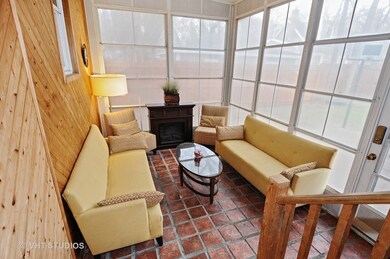
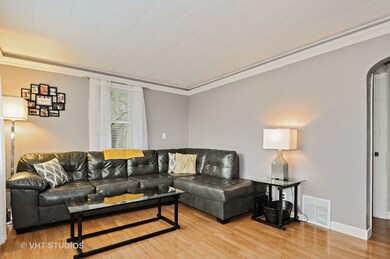
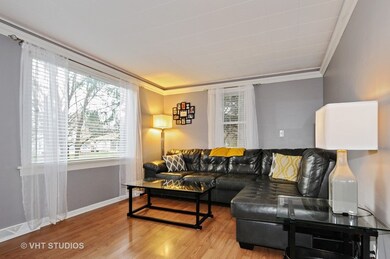
Location, Location, Location!! This updated home on a quiet dead end street just blocks from downtown, train, parks and school is larger than it looks. Enjoy the large eat-in kitchen that leads to a beautiful sunroom with ceiling fan overlooking the fenced backyard. The living room features, crown molding with cove lighting and large windows. The master bedroom has his and her closets. Walk into the finished basement with new dark upgraded flooring, 3rd bedroom, office/4th bedroom, large storage area and full bath. 2 car garage. Just move right into this lovely home with everything you need just minutes away. Naperville 203 schools. Great investment opportunity!!
Last Agent to Sell the Property
Baird & Warner License #475123695 Listed on: 11/29/2017
Brian Behan
@properties Christie's International Real Estate
(833) 418-3024
139 Total Sales
1 in North Naperville
$900,000 Price
Laura Stebbins
Keller Williams Premiere Properties
(708) 292-8806
86 Total Sales
2 in North Naperville
$418K - $500K Price Range
Erin Hill
Coldwell Banker Real Estate Group
(224) 970-3247
173 Total Sales
1 in North Naperville
$502,500 Price
Bernard Cobb
RE/MAX of Naperville
(708) 905-8047
162 Total Sales
2 in North Naperville
$450K - $740K Price Range
Deb Ritter
Keller Williams Premiere Properties
(708) 905-9826
74 Total Sales
1 in North Naperville
$220,000 Price
BW
Brian Wacht
Kale Realty
(224) 258-0319
75 Total Sales
1 in North Naperville
$247,000 Price
We collect this data history from publicly available records. To have your information removed, we recommend requesting removal directly through your county’s website.
| Date | Event | Price | List to Sale | Price per Sq Ft |
|---|---|---|---|---|
| 03/29/2018 03/29/18 | Sold | $270,000 | -1.8% | -- |
| 01/07/2018 01/07/18 | Pending | -- | -- | -- |
| 11/29/2017 11/29/17 | For Sale | $275,000 | -- | -- |
We collect this data history from publicly available records. To have your information removed, we recommend requesting removal directly through your county’s website.
| Year | Tax Paid | Tax Assessment Tax Assessment Total Assessment is a certain percentage of the fair market value that is determined by local assessors to be the total taxable value of land and additions on the property. | Land | Improvement |
|---|---|---|---|---|
| 2024 | $6,062 | $106,951 | $69,018 | $37,933 |
| 2023 | $5,823 | $97,610 | $62,990 | $34,620 |
| 2022 | $5,354 | $88,730 | $57,260 | $31,470 |
| 2021 | $5,152 | $85,370 | $55,090 | $30,280 |
| 2020 | $5,039 | $83,840 | $54,100 | $29,740 |
| 2019 | $4,885 | $80,210 | $51,760 | $28,450 |
| 2018 | $5,164 | $84,430 | $54,480 | $29,950 |
| 2017 | $5,054 | $81,580 | $52,640 | $28,940 |
| 2016 | $4,947 | $78,630 | $50,740 | $27,890 |
| 2015 | $4,905 | $74,040 | $47,780 | $26,260 |
| 2014 | $4,703 | $69,190 | $44,650 | $24,540 |
| 2013 | $4,633 | $69,360 | $44,760 | $24,600 |
Seller's Agent in 2018
Holly Pickens
Baird Warner
(630) 253-3428
3 in this area
155 Total Sales
Seller Co-Listing Agent in 2018
Margaret Placko
Baird Warner
(630) 542-6682
1 in this area
75 Total Sales
Buyer's Agent in 2018
Jean Hoyle
@ Properties
47 Total Sales
Seller's Agent in 2014
Quin O'Brien
4 Sale Realty Advantage LLC
(847) 298-4663
28 Total Sales
Source: Midwest Real Estate Data (MRED)
MLS Number: MRD09808467
APN: 08-07-312-009
Disclaimer: Certain information contained herein is derived from information provided by parties other than Homes.com. All information provided is deemed reliable, but is not guaranteed to be accurate and should be independently verified.
All data is obtained from various sources and may not have been verified by broker or MLS GRID. Supplied Open House Information is subject to change without notice. All information should be independently reviewed and verified for accuracy. Properties may or may not be listed by the office/agent presenting the information. Some IDX listings have been excluded from this website.
Listings courtesy of Midwest Real Estate Data (MRED) as distributed by MLS GRID.
Based on information submitted to the MLS GRID
Ask me questions while you tour the home.