
Tyler Siperko
Responds Quickly
Compass
(667) 213-6539
156 Total Sales
2 in Atlas District
$827K - $975K Price Range
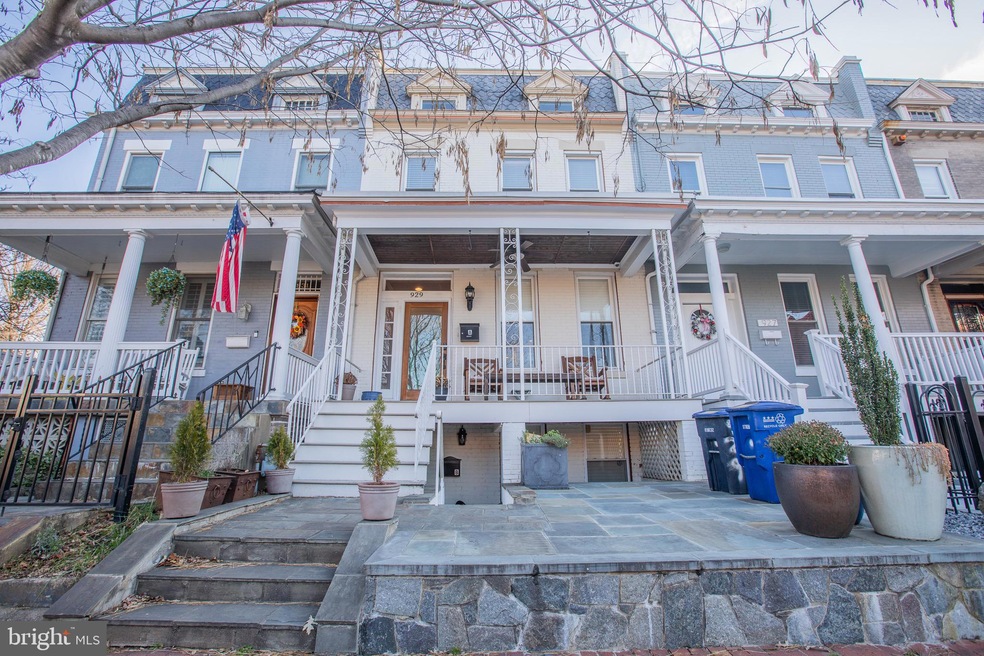
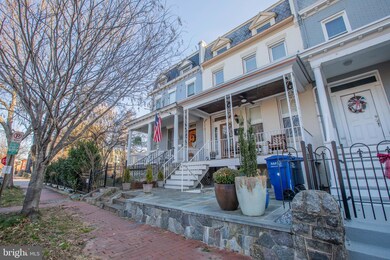

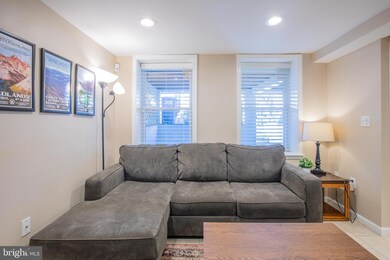
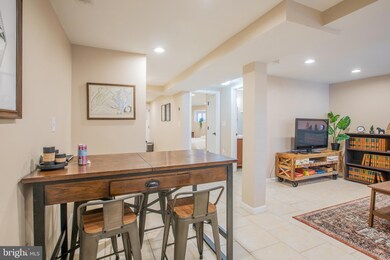

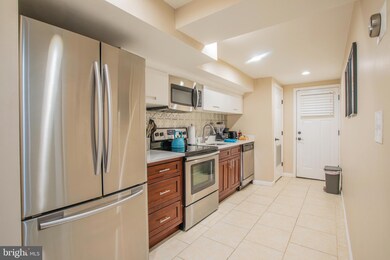
Cozy 1 BR/1 BA Apartment in Northeast! Featuring tile flooring and neutral-colored walls. The living and dining area are spacious and bright, offering a comfortable atmosphere. The galley-style kitchen is equipped with a beautiful countertop, cabinetry, and stainless steel appliances. The bedroom is spacious, and the full bathroom is conveniently located in the hallway. Additional features include a fenced-in backyard and a Nest thermostat! Local Attractions: - Atlas Performing Arts Center: A cultural hub hosting performances, events, and fostering artistic expression.
- H Street Country Club: A unique venue featuring indoor mini-golf, rooftop dining, and a playful atmosphere.
- Rock & Roll Hotel: A popular music venue and bar showcasing live performances by various artists.
- Union Market: A gourmet food and artisanal market offering a variety of culinary delights and local products.
- Smithsonian National Postal Museum: A museum dedicated to the history of postal services and philately. Nearby Transit: - Union Station Metro Station: A central transit hub serving the neighborhood, providing access to the Red Line for convenient travel throughout the city.
- H Street Streetcar Line: A local streetcar line running along H Street, offering additional transit options and connectivity to different areas in Washington, D.C. Small pets are welcome with additional non-refundable pet fee! Property could be subject to Move In/Move Out Fees. Please contact the Leasing Agent for more information. Application Qualifications: Minimum monthly income 3 times the tenant’s portion of the monthly rent, acceptable rental history, credit history and criminal history consistent with District of Columbia law. More specific information provided with the application. Bay Property Management Group will not refuse to rent a rental unit to a person because the person will provide the rental payment, in whole or in part, through a voucher for rental housing assistance provided by the District or Federal Government. All Bay Management Group residents are automatically enrolled in the Resident Benefits Package (RBP) for $39.95/month, which includes renters insurance, $1M Identity Protection, HVAC air filter delivery (for applicable properties), move-in concierge service making utility connection and home service setup a breeze during your move-in, our best-in-class resident rewards program, and much more! The Resident Benefits Package is a voluntary program and may be terminated at any time, for any reason, upon thirty (30) days’ written notice. Tenants that do not upload their own renters insurance to the Tenant portal 5 days prior to move in will be automatically included in the RBP and the renters insurance program. More details upon application.
Last Agent to Rent the Property
(443) 708-4698 bmgrentals@baymgmtgroup.com Bay Property Management Group Listed on: 04/16/2025
Last Renter's Agent
(844) 552-7444 datacorrect@brightmls.com Non Subscribing Office License #0225194075
We collect this data history from publicly available records. To have your information removed, we recommend requesting removal directly through your county’s website.
Tyler Siperko
Compass
(667) 213-6539
156 Total Sales
2 in Atlas District
$827K - $975K Price Range
Jay Barry
Compass
(855) 585-6524
84 Total Sales
4 in Atlas District
$837K - $1.2M Price Range
DANNY LEUNG
Century 21 Redwood Realty
(571) 701-1241
230 Total Sales
1 in Atlas District
$1,320,000 Price
Glen W. Sutcliffe
Long & Foster Real Estate, Inc.
(888) 293-8456
62 Total Sales
1 in Atlas District
$725,000 Price
Michael Sheridan
TTR Sotheby's International Realty
(571) 946-9249
127 Total Sales
1 in Atlas District
$730,000 Price
Khalida Kay Bajwa
RE/MAX Galaxy
(844) 882-8167
203 Total Sales
2 in Atlas District
$365K - $1.3M Price Range
We collect this data history from publicly available records. To have your information removed, we recommend requesting removal directly through your county’s website.
| Date | Buyer | Sale Price | Title Company |
|---|---|---|---|
| -- | -- | ||
| Sproat Kristen A | $1,225,000 | Abode Settlement Group Llc | |
| Mathew Justin A | $897,000 | Federal Title & Escrow Co | |
| Mayfield Ernest G | $750,000 | -- | |
| Sp Properties Llc | $326,000 | -- | |
| Brown Lamont E | $310,000 | -- |
We collect this data history from publicly available records. To have your information removed, we recommend requesting removal directly through your county’s website.
| Date | Status | Borrower | Loan Amount |
|---|---|---|---|
| Previous Owner | $1,041,250 | ||
| Previous Owner | Mathew Justin A | $625,500 | |
| Previous Owner | Mayfield Ernest G | $742,597 | |
| Previous Owner | Sp Properties Llc | $478,000 | |
| Previous Owner | Brown Lamont E | $449,000 |
We collect this data history from publicly available records. To have your information removed, we recommend requesting removal directly through your county’s website.
| Date | Event | Price | List to Sale | Price per Sq Ft |
|---|---|---|---|---|
| 05/29/2025 05/29/25 | Rented | $1,925 | 0.0% | -- |
| 04/16/2025 04/16/25 | For Rent | $1,925 | +10.0% | -- |
| 02/08/2024 02/08/24 | Rented | $1,750 | 0.0% | -- |
| 01/24/2024 01/24/24 | Price Changed | $1,750 | -7.9% | $1 / Sq Ft |
| 01/18/2024 01/18/24 | For Rent | $1,900 | -- | -- |
We collect this data history from publicly available records. To have your information removed, we recommend requesting removal directly through your county’s website.
| Year | Tax Paid | Tax Assessment Tax Assessment Total Assessment is a certain percentage of the fair market value that is determined by local assessors to be the total taxable value of land and additions on the property. | Land | Improvement |
|---|---|---|---|---|
| 2025 | $9,741 | $1,145,960 | $526,710 | $619,250 |
| 2024 | $9,809 | $1,154,040 | $524,090 | $629,950 |
| 2023 | $9,406 | $1,106,630 | $516,580 | $590,050 |
| 2022 | $9,155 | $1,077,110 | $475,600 | $601,510 |
| 2021 | $8,711 | $1,024,870 | $470,890 | $553,980 |
| 2020 | $7,798 | $993,160 | $445,480 | $547,680 |
| 2019 | $7,420 | $947,830 | $419,270 | $528,560 |
| 2018 | $6,955 | $891,590 | $0 | $0 |
| 2017 | $6,635 | $852,980 | $0 | $0 |
| 2016 | $6,581 | $774,230 | $0 | $0 |
| 2015 | $6,318 | $743,290 | $0 | $0 |
| 2014 | $5,918 | $696,270 | $0 | $0 |
PF
Landlord's Agent in 2025
Patrick Freeze
Bay Property Management Group
(240) 778-3264
DB
Tenant's Agent in 2025
datacorrect BrightMLS
Non Subscribing Office
Source: Bright MLS
MLS Number: DCDC2195802
APN: 0980- -0037
Disclaimer: Certain information contained herein is derived from information provided by parties other than Homes.com. All information provided is deemed reliable, but is not guaranteed to be accurate and should be independently verified.
The data relating to real estate for sale on this website appears in part through the BRIGHT Internet Data Exchange program, a voluntary cooperative exchange of property listing data between licensed real estate brokerage firms, and is provided by BRIGHT through a licensing agreement.
Listing information is from various brokers who participate in the Bright MLS IDX program and not all listings may be visible on the site.
The property information being provided on or through the website is for the personal, non-commercial use of consumers and such information may not be used for any purpose other than to identify prospective properties consumers may be interested in purchasing.
Some properties which appear for sale on the website may no longer be available because they are for instance, under contract, sold or are no longer being offered for sale.
Property information displayed is deemed reliable but is not guaranteed.
Copyright 2026 Bright MLS, Inc.
Ask me questions while you tour the home.