
Audra Soto
RE/MAX Signature
(844) 407-0824
85 Total Sales
4 in Alhambra
$265K - $515K Price Range

Estimated Value: $988,811
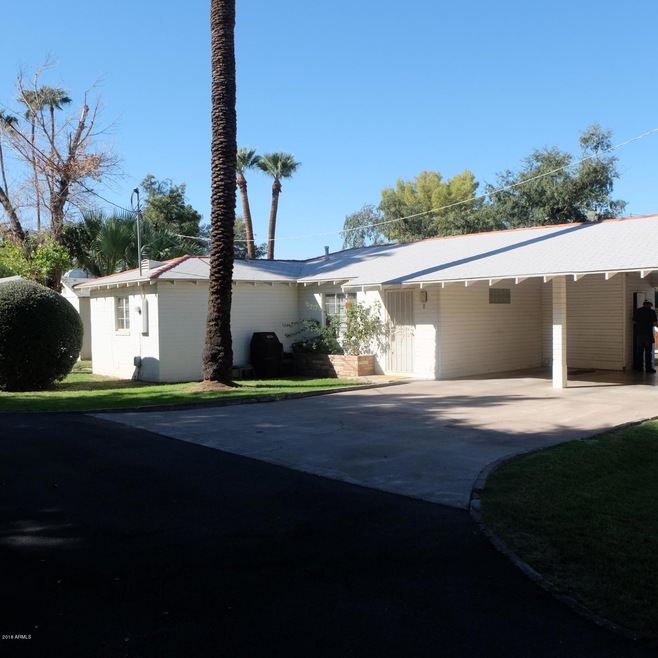
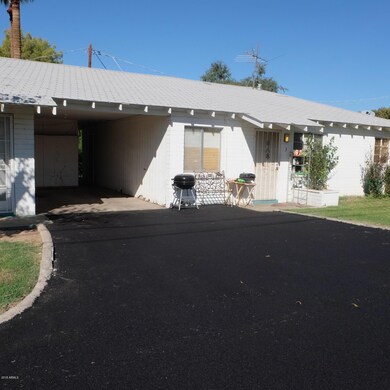
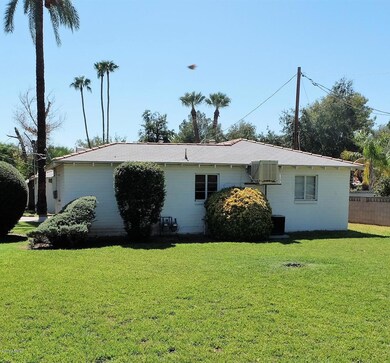
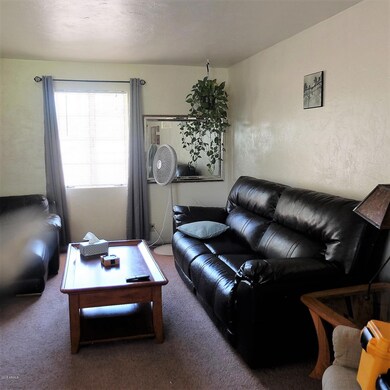
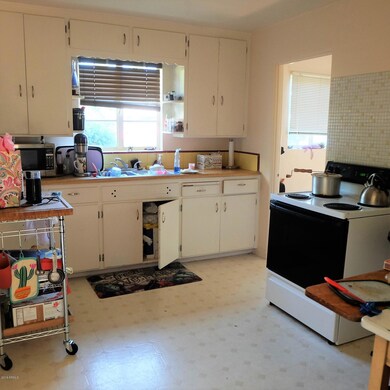
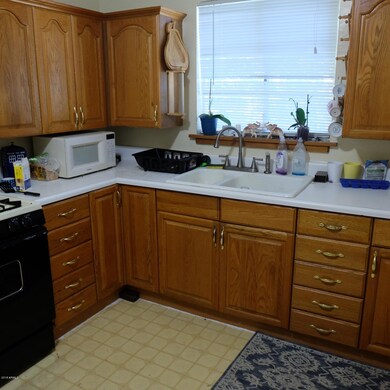
Extremely well located investment property on nearly a half acre in a wonderful mature Central Phoenix neighborhood. Buildings are surrounded by upgraded single family homes, so it's a truly a one-of-a-kind multi-family property. Total of 4 Dwelling Units configured in 2 Duplexes with Value Added Rental upside. Currently fully tenant occupied. All units have separate washer & dryer hookups with additional on-site storage available. Shared Driveway has been recently re-paved. NOTE: Please see Documents under Documents TAB for Disclosure Notice to Prospective Purchasers. Any Tenant owned appliances (refrigerators, washers, dryers) do not convey with purchase.
Last Agent to Sell the Property
Coldwell Banker Realty License #BR102532000 Listed on: 10/15/2018
Last Buyer's Agent
Gary Frantz
PINNACLE PEAK REALTY, INC.
We collect this data history from publicly available records. To have your information removed, we recommend requesting removal directly through your county’s website.
Audra Soto
RE/MAX Signature
(844) 407-0824
85 Total Sales
4 in Alhambra
$265K - $515K Price Range
Bethanie Madewell
eXp Realty
(623) 323-3196
131 Total Sales
1 in Alhambra
$205,000 Price
Michelle Lohman
Realty ONE Group
(623) 263-2758
95 Total Sales
1 in Alhambra
$400,000 Price
Lethe Lew
Desert River Realty
(623) 263-7350
27 Total Sales
2 in Alhambra
$315K - $830K Price Range
Paul Sanchez
W and Partners, LLC
(623) 343-3756
65 Total Sales
2 in Alhambra
$330K - $400K Price Range
Linda Boatwright
SERHANT.
(602) 910-2574
74 Total Sales
3 in Alhambra
$190K - $1.5M Price Range
We collect this data history from publicly available records. To have your information removed, we recommend requesting removal directly through your county’s website.
| Date | Event | Price | List to Sale | Price per Sq Ft |
|---|---|---|---|---|
| 11/19/2018 11/19/18 | Sold | $435,000 | +33.8% | $124 / Sq Ft |
| 10/15/2018 10/15/18 | For Sale | $325,000 | -- | $92 / Sq Ft |
We collect this data history from publicly available records. To have your information removed, we recommend requesting removal directly through your county’s website.
| Year | Tax Paid | Tax Assessment Tax Assessment Total Assessment is a certain percentage of the fair market value that is determined by local assessors to be the total taxable value of land and additions on the property. | Land | Improvement |
|---|---|---|---|---|
| 2025 | $1,521 | $11,968 | ||
| 2024 | $1,437 | $11,398 | ||
| 2023 | $1,437 | $63,430 | $12,680 | $50,750 |
| 2022 | $1,390 | $42,860 | $8,570 | $34,290 |
| 2021 | $1,408 | $41,410 | $8,280 | $33,130 |
| 2020 | $1,373 | $36,820 | $7,360 | $29,460 |
| 2019 | $1,348 | $28,760 | $5,750 | $23,010 |
| 2018 | $1,313 | $22,670 | $4,530 | $18,140 |
| 2017 | $1,306 | $19,380 | $3,870 | $15,510 |
| 2016 | $1,282 | $16,580 | $3,310 | $13,270 |
| 2015 | $1,187 | $14,320 | $2,860 | $11,460 |
Seller's Agent in 2018
Gary Frantz
Coldwell Banker Realty
(602) 770-7799
9 Total Sales
Seller Co-Listing Agent in 2018
Lisa Adam Blair
HomeSmart
(602) 397-0524
10 Total Sales
Source: Arizona Regional Multiple Listing Service (ARMLS)
MLS Number: 5833487
APN: 157-10-042C
Disclaimer: Certain information contained herein is derived from information provided by parties other than Homes.com. All information provided is deemed reliable, but is not guaranteed to be accurate and should be independently verified.
All information should be verified by the recipient and none is guaranteed as accurate by ARMLS
Listing Information presented by local MLS brokerage: Ten-X, local REALTOR®- Arlene Richardson - (888)-952-6393
Ask me questions while you tour the home.