
Mike Penn
Real Estate One Inc
(734) 808-3982
123 Total Sales
2 in Hamburg
$200K - $995K Price Range
Estimated Value: $373,000 - $391,000
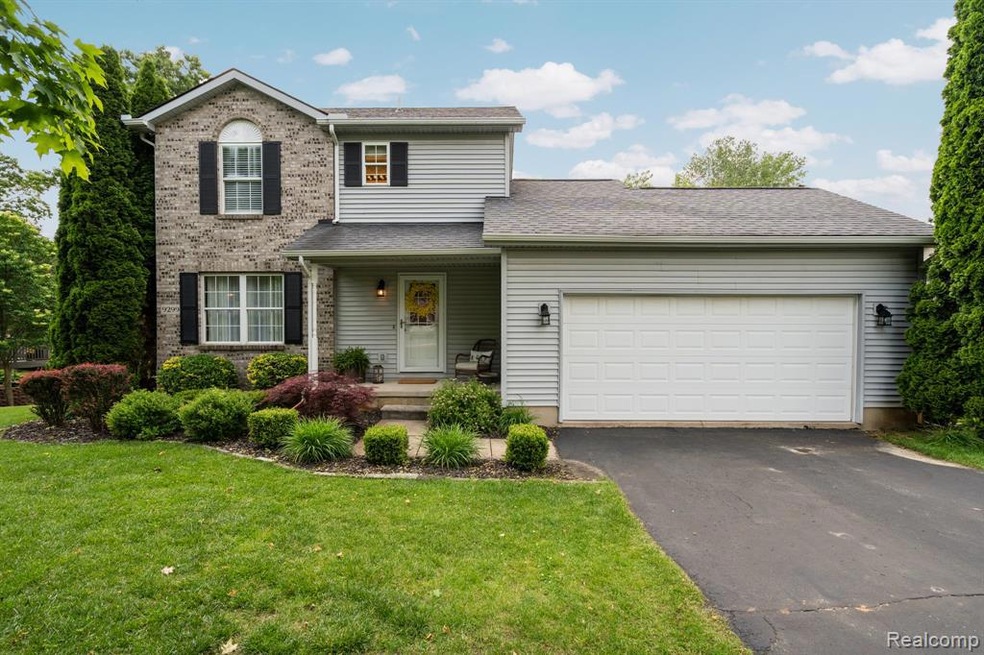
Welcome Home! This beautifully updated, move-in ready colonial will take your breath away from the moment you step inside. Featuring an open and flowing floor plan, the main level showcases beautiful bamboo flooring that adds warmth and character throughout. Upstairs, the spacious primary suite offers a peaceful retreat with a private en-suite bathroom and plenty of closet space. The walkout basement offers endless potential—design your dream home gym, create a cozy family entertainment center, or customize it to suit your lifestyle. It's already plumbed for a future bathroom to make finishing even easier. Step outside to enjoy the serene backyard views from your deck, or take advantage of the large open common area just across the street, complete with a picnic table and benches—perfect for gatherings and outdoor fun. Enjoy water privileges on the Huron River, perfect for kayaking and canoeing, plus a paved walking path throughout the neighborhood. Located close to Brighton Recreation Area’s scenic hiking and biking trails, the Zukey Chain-of-Lakes, and the vibrant newly renovated downtown Brighton filled with restaurants, shops, and community events—this home offers comfort, connection, and a lifestyle you’ll love!
Last Agent to Sell the Property
KW Professionals Brighton License #6501430223 Listed on: 06/12/2025
We collect this data history from publicly available records. To have your information removed, we recommend requesting removal directly through your county’s website.
Mike Penn
Real Estate One Inc
(734) 808-3982
123 Total Sales
2 in Hamburg
$200K - $995K Price Range
Robert Rech
RE/MAX Dream Properties
(734) 521-4525
128 Total Sales
1 in Hamburg
$480,000 Price
Rami Abousaleh
Keller Williams Legacy
(313) 367-1402
35 Total Sales
1 in Hamburg
$20,000 Price
Sheila Hoeft
@properties Christie's Int'lAA
(734) 821-5418
115 Total Sales
2 in Hamburg
$65K - $240K Price Range
Charles McHenry
4 Clover Realty, LLC
(734) 338-8819
23 Total Sales
1 in Hamburg
$275,000 Price
Hope Herron
Determined Realty LLC
(734) 548-8118
129 Total Sales
2 in Hamburg
$50,000 Price Range
We collect this data history from publicly available records. To have your information removed, we recommend requesting removal directly through your county’s website.
| Date | Buyer | Sale Price | Title Company |
|---|---|---|---|
| $379,000 | None Listed On Document | ||
| Hodder Randall S | -- | None Available | |
| Hodder Randy | $210,000 | Select Title |
We collect this data history from publicly available records. To have your information removed, we recommend requesting removal directly through your county’s website.
| Date | Status | Borrower | Loan Amount |
|---|---|---|---|
| Open | $303,200 | ||
| Previous Owner | Hodder Randy | $132,300 |
We collect this data history from publicly available records. To have your information removed, we recommend requesting removal directly through your county’s website.
| Date | Event | Price | List to Sale | Price per Sq Ft |
|---|---|---|---|---|
| 07/09/2025 07/09/25 | Sold | $379,000 | 0.0% | $254 / Sq Ft |
| 06/19/2025 06/19/25 | Pending | -- | -- | -- |
| 06/14/2025 06/14/25 | For Sale | $379,000 | -- | $254 / Sq Ft |
We collect this data history from publicly available records. To have your information removed, we recommend requesting removal directly through your county’s website.
| Year | Tax Paid | Tax Assessment Tax Assessment Total Assessment is a certain percentage of the fair market value that is determined by local assessors to be the total taxable value of land and additions on the property. | Land | Improvement |
|---|---|---|---|---|
| 2025 | $901 | $162,440 | $0 | $0 |
| 2024 | $875 | $152,500 | $0 | $0 |
| 2023 | $835 | $141,010 | $0 | $0 |
| 2022 | $1,558 | $119,800 | $0 | $0 |
| 2021 | $2,449 | $119,800 | $0 | $0 |
| 2020 | $2,239 | $111,980 | $0 | $0 |
| 2019 | $2,208 | $106,530 | $0 | $0 |
| 2018 | $2,181 | $101,340 | $0 | $0 |
| 2017 | $2,063 | $101,340 | $0 | $0 |
| 2016 | $2,051 | $93,360 | $0 | $0 |
| 2014 | $1,894 | $76,060 | $0 | $0 |
| 2012 | $1,894 | $74,790 | $0 | $0 |
Seller's Agent in 2025
Jennifer Murray
KW Professionals Brighton
(734) 320-6352
137 Total Sales
Buyer's Agent in 2025
Theresa Edwards
RE/MAX Michigan
(517) 245-5760
164 Total Sales
Source: Realcomp
MLS Number: 20251004794
APN: 15-24-105-036
Disclaimer: Certain information contained herein is derived from information provided by parties other than Homes.com. All information provided is deemed reliable, but is not guaranteed to be accurate and should be independently verified.
IDX provided courtesy of Realcomp II Ltd. via Ten-X and MLS
Copyright 2026 Realcomp II Ltd. Shareholders
IDX information is provided exclusively for consumers' personal, noncommercial use and may not be used for any purpose other than to identify prospective properties consumers may be interested in purchasing. The accuracy of all information, regardless of source, is not guaranteed or warranted. All information should be independently verified.
Listing Information presented by local MLS brokerage: Ten-X, local REALTOR®- Arlene Richardson - (888)-952-6393
Ask me questions while you tour the home.