
Debbie Bertelson
Edina Realty, Inc
(320) 316-2401
72 Total Sales
1 in Pantown
$205,000 Price


Estimated Value: $197,319
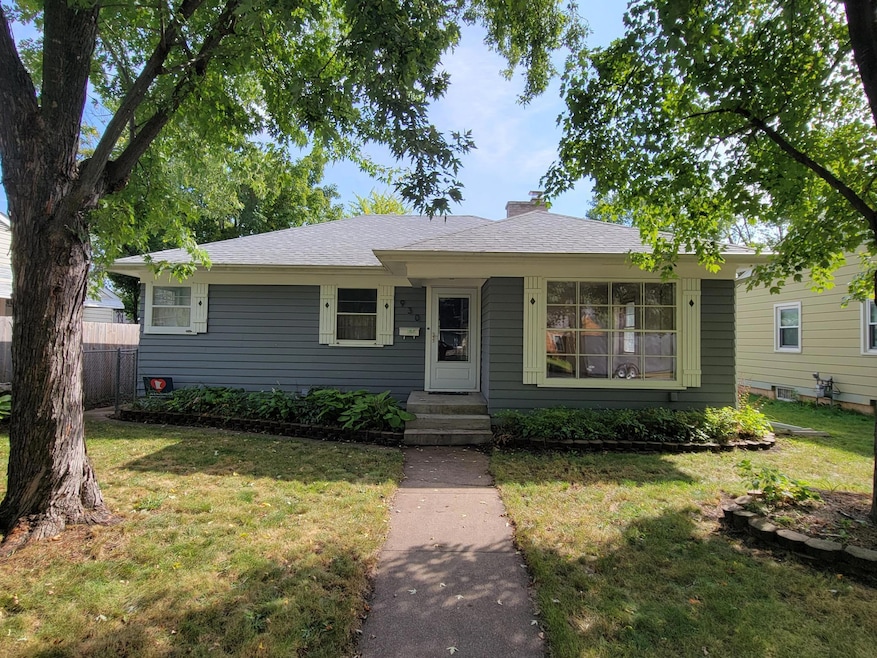
CUTE rambler in a great northside location! Kitchen has white cabinets and tile counter top and a big pantry! There is a beautiful BIG window in the livingroom letting in tons of natural light! 2 bedrooms on the main floor have great closets! Large hall closets too! Downstairs is nice-sized bedroom and large familyroom...plus a storage room with a work bench and separate laundry room! You will love the back yard space...all fenced in and a patio area too! Welcome HOME!
We collect this data history from publicly available records. To have your information removed, we recommend requesting removal directly through your county’s website.
Debbie Bertelson
Edina Realty, Inc
(320) 316-2401
72 Total Sales
1 in Pantown
$205,000 Price
Debbie Niemeyer
Coldwell Banker Realty
(320) 345-3486
195 Total Sales
1 in Pantown
$239,000 Price
Bernice Halaas
New Century Real Estate
(320) 407-0044
55 Total Sales
1 in Pantown
$115,000 Price
Jason Miller
Trust Real Estate Company, LLC
(320) 407-0199
180 Total Sales
6 in Pantown
$165K - $325K Price Range
John Meagher
JP Meagher Realty
(320) 407-1806
65 Total Sales
1 in Pantown
$205,000 Price
Tom Schiffler
Premier Real Estate Services
(320) 345-3286
153 Total Sales
1 in Pantown
$245,000 Price
We collect this data history from publicly available records. To have your information removed, we recommend requesting removal directly through your county’s website.
| Date | Buyer | Sale Price | Title Company |
|---|---|---|---|
| $193,000 | Results Title | ||
| Luedtke Martha Martha | $115,900 | -- |
We collect this data history from publicly available records. To have your information removed, we recommend requesting removal directly through your county’s website.
| Date | Status | Borrower | Loan Amount |
|---|---|---|---|
| Open | $193,000 |
We collect this data history from publicly available records. To have your information removed, we recommend requesting removal directly through your county’s website.
| Date | Event | Price | List to Sale | Price per Sq Ft | Prior Sale |
|---|---|---|---|---|---|
| 10/22/2025 10/22/25 | Sold | $193,000 | -3.5% | $122 / Sq Ft | |
| 09/29/2025 09/29/25 | Pending | -- | -- | -- | |
| 09/13/2025 09/13/25 | For Sale | $199,900 | +92.2% | $126 / Sq Ft | |
| 02/12/2014 02/12/14 | Sold | $104,000 | -13.3% | $58 / Sq Ft | View Prior Sale |
| 12/17/2013 12/17/13 | Pending | -- | -- | -- | |
| 07/09/2013 07/09/13 | For Sale | $119,900 | -- | $67 / Sq Ft |
We collect this data history from publicly available records. To have your information removed, we recommend requesting removal directly through your county’s website.
| Year | Tax Paid | Tax Assessment Tax Assessment Total Assessment is a certain percentage of the fair market value that is determined by local assessors to be the total taxable value of land and additions on the property. | Land | Improvement |
|---|---|---|---|---|
| 2026 | $4 | $187,500 | $30,000 | $157,500 |
| 2025 | $2,052 | $187,500 | $30,000 | $157,500 |
| 2024 | $2,134 | $180,000 | $30,000 | $150,000 |
| 2023 | $2,134 | $180,000 | $30,000 | $150,000 |
| 2022 | $1,502 | $126,800 | $25,000 | $101,800 |
| 2021 | $1,398 | $126,800 | $25,000 | $101,800 |
| 2020 | $1,414 | $120,100 | $25,000 | $95,100 |
| 2019 | $1,232 | $118,200 | $25,000 | $93,200 |
| 2018 | $1,156 | $100,000 | $25,000 | $75,000 |
| 2017 | $1,072 | $92,400 | $25,000 | $67,400 |
| 2016 | $1,016 | $0 | $0 | $0 |
| 2015 | $1,000 | $0 | $0 | $0 |
| 2014 | -- | $0 | $0 | $0 |
Seller's Agent in 2025
Lisa Johnson-Barnier
RE/MAX Results
(320) 980-3915
1 in this area
96 Total Sales
Buyer's Agent in 2025
Skip Halverson
RE/MAX Results
(320) 761-1303
3 in this area
183 Total Sales
KN
Seller's Agent in 2014
Katie Niehaus
Coldwell Banker Burnet
MW
Buyer's Agent in 2014
Matt Wieber
Premier Real Estate Services
Source: NorthstarMLS
MLS Number: 6788541
APN: 82.51210.0000
Disclaimer: Certain information contained herein is derived from information provided by parties other than Homes.com. All information provided is deemed reliable, but is not guaranteed to be accurate and should be independently verified.
All data is obtained from various sources and may not have been verified by broker or MLS GRID. Supplied Open House Information is subject to change without notice. All information should be independently reviewed and verified for accuracy. Properties may or may not be listed by the office/agent presenting the information. Some IDX listings have been excluded from this website.
Listings courtesy of NorthstarMLS as distributed by MLS GRID.
Based on information submitted to the MLS GRID
Ask me questions while you tour the home.