
Krista Wolter
Coldwell Banker Realty
(612) 712-5896
470 Total Sales
1 in Red Wing
$249,000 Price

Estimated Value: $288,401
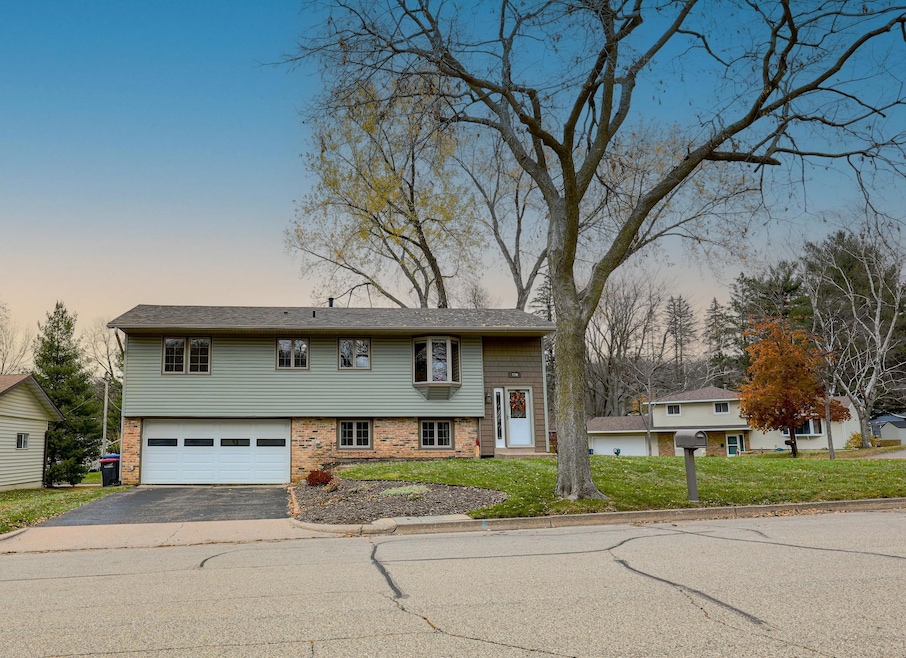
This beautifully updated home offers a perfect blend of modern conveniences and classic charm. Thoughtfully updated throughout, the property features new siding, roof, gutter guards, flooring, and an updated water heater, & furnace. The kitchen has generous cabinetry and a functional island, while the dinette area is bathed in natural light through the bay window.
The main floor boasts three comfortable bedrooms and a fully updated bath, making it ideal for family living. The spacious living room overlooks the backyard, providing a peaceful retreat. Downstairs, the large family room with a wood-burning fireplace offers plenty of space for relaxation or entertaining, and walks out to a generous concrete patio, perfect for outdoor gatherings. The lower level also features a 1/4 bath (plumbed for full), a large laundry area, and ample storage space.
Additional features include a concrete slab near the shed, a heated 2-car tuck-under garage for your tools or equipment. The back shed stays, providing even more room for your outdoor equipment or hobbies.
This home has been meticulously cared for, with numerous updates and thoughtful touches that make it truly move-in ready. Schedule a tour today to experience all this property has to offer!
Last Agent to Sell the Property
Featherstone Real Estate, LLC Listed on: 11/15/2024
We collect this data history from publicly available records. To have your information removed, we recommend requesting removal directly through your county’s website.
Krista Wolter
Coldwell Banker Realty
(612) 712-5896
470 Total Sales
1 in Red Wing
$249,000 Price
Matthew Copley
Keller Williams Realty Integrity
(877) 848-4191
22 Total Sales
1 in Red Wing
$270,000 Price
Lynn Frantzen
Keller Williams Integrity Realty
(763) 373-6150
197 Total Sales
2 in Red Wing
$232K - $240K Price Range
Halle E. Walgrave
RE/MAX Advantage Plus
(651) 370-9141
43 Total Sales
1 in Red Wing
$260,000 Price
Bruce Nelson
Bridge Realty, LLC
(952) 592-7484
135 Total Sales
1 in Red Wing
$285,000 Price
Alena Behr
Keller Williams Rlty Integrity*
(651) 877-6246
86 Total Sales
1 in Red Wing
$265,000 Price
We collect this data history from publicly available records. To have your information removed, we recommend requesting removal directly through your county’s website.
| Date | Buyer | Sale Price | Title Company |
|---|---|---|---|
| $315,000 | Knight Barry Title | ||
| $176,500 | None Available |
We collect this data history from publicly available records. To have your information removed, we recommend requesting removal directly through your county’s website.
| Date | Status | Borrower | Loan Amount |
|---|---|---|---|
| Open | $215,000 |
We collect this data history from publicly available records. To have your information removed, we recommend requesting removal directly through your county’s website.
| Date | Event | Price | List to Sale | Price per Sq Ft |
|---|---|---|---|---|
| 03/26/2025 03/26/25 | Sold | $315,000 | 0.0% | $191 / Sq Ft |
| 03/02/2025 03/02/25 | Pending | -- | -- | -- |
| 02/21/2025 02/21/25 | Price Changed | $315,000 | -1.6% | $191 / Sq Ft |
| 02/07/2025 02/07/25 | Price Changed | $320,000 | -1.5% | $194 / Sq Ft |
| 11/15/2024 11/15/24 | For Sale | $325,000 | -- | $197 / Sq Ft |
We collect this data history from publicly available records. To have your information removed, we recommend requesting removal directly through your county’s website.
| Year | Tax Paid | Tax Assessment Tax Assessment Total Assessment is a certain percentage of the fair market value that is determined by local assessors to be the total taxable value of land and additions on the property. | Land | Improvement |
|---|---|---|---|---|
| 2026 | $2,800 | $239,600 | $50,400 | $189,200 |
| 2025 | $2,800 | $231,400 | $50,400 | $181,000 |
| 2024 | -- | $227,300 | $50,400 | $176,900 |
| 2023 | $2,604 | $214,400 | $50,400 | $164,000 |
| 2022 | $2,406 | $207,700 | $45,000 | $162,700 |
| 2021 | $2,234 | $178,800 | $45,000 | $133,800 |
| 2020 | $2,214 | $169,700 | $45,000 | $124,700 |
| 2019 | $2,190 | $158,700 | $45,000 | $113,700 |
| 2018 | $1,750 | $158,800 | $43,200 | $115,600 |
| 2017 | $1,716 | $140,400 | $43,200 | $97,200 |
| 2016 | $1,584 | $139,500 | $43,200 | $96,300 |
| 2015 | $1,518 | $136,000 | $43,200 | $92,800 |
| 2014 | -- | $130,700 | $43,200 | $87,500 |
Seller's Agent in 2025
Sonda Featherstone
Featherstone Real Estate, LLC
(651) 442-3941
220 Total Sales
J
Buyer's Agent in 2025
Jenna Johnson
Trust Realty
(507) 382-2496
15 Total Sales
Source: NorthstarMLS
MLS Number: 6628532
APN: 55.430.0220
Disclaimer: Certain information contained herein is derived from information provided by parties other than Homes.com. All information provided is deemed reliable, but is not guaranteed to be accurate and should be independently verified.
All data is obtained from various sources and may not have been verified by broker or MLS GRID. Supplied Open House Information is subject to change without notice. All information should be independently reviewed and verified for accuracy. Properties may or may not be listed by the office/agent presenting the information. Some IDX listings have been excluded from this website.
Listings courtesy of NorthstarMLS as distributed by MLS GRID.
Based on information submitted to the MLS GRID
Ask me questions while you tour the home.