RENTED DEC 10, 2025

9308 Rustic Breeze Ct Bristow, VA 20136

Bristow Area

Estimated Value: $863,000 - $953,000

4 Beds
4.5 Baths
4,950 Sq Ft
$182/Sq Ft Est. Value

Highlights

  • Media Room
  • Eat-In Gourmet Kitchen
  • Open Floorplan
  • Bristow Run Elementary School Rated 9+
  • View of Trees or Woods
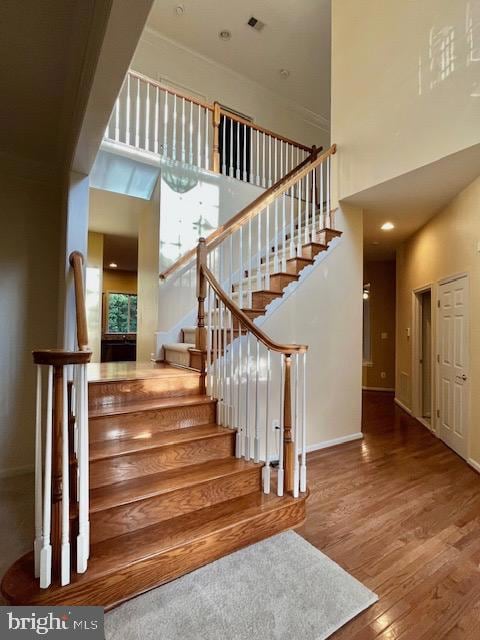
  • Curved or Spiral Staircase

About This Home

As of December 2025

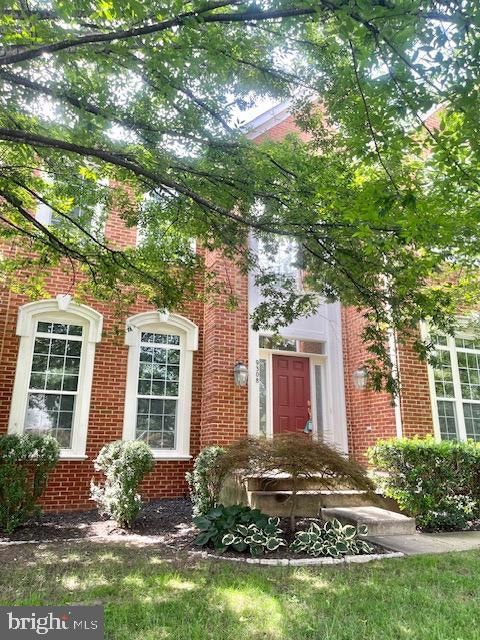
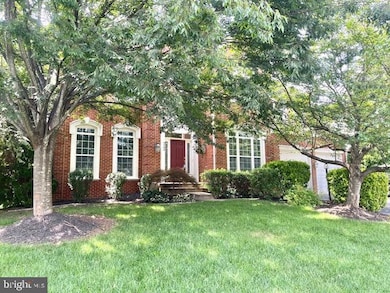
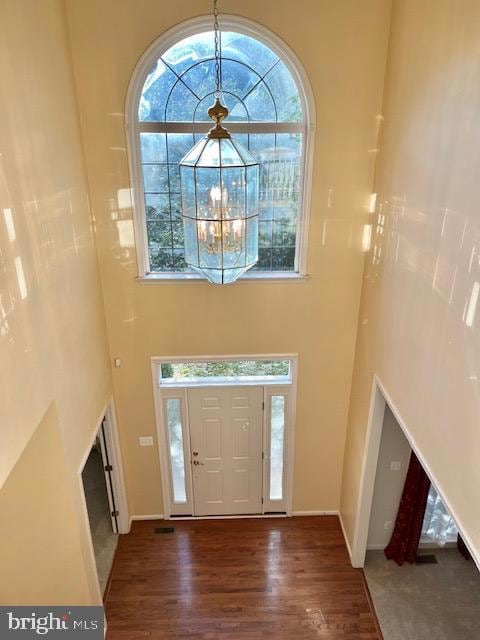
MUST SEE, Newly renovated with new appliances, upgraded composite deck, new carpets, painted, and new window treatments. Available on 09/04/2025, Colonial brick front 4Br/4.5Bath/2Car Garage with automatic garage opener, Elegant 2 story hardwood Foyer with back staircase to Hardwood floors Gourmet kitchen, Gas cooktop and Granite Center island, Breakfast area French doors to oversized deck, backs to trees with total privacy. Main level includes 10 foot ceiling with big/tall tinted windows with transoms. Formal living/Dining, spacious Family room with gas fire place, Library, Half bath. Upper level includes 9 foot ceiling - Master suite with sitting room, huge walk-in closet with His and Hers, Master bath with soaking tub and standing shower with separate sinks, Kids/Guest bedrooms with attached bathrooms, upper level laundry room. Lower level Basement includes 9 foot ceiling, Large Media room, spacious Entertainment area with hutch and cabinet, Den/Guest room, Storage/utility room with racks, and full bath. Minutes to VRE, Amtrak, Bus services to metro station, close to I66, major commuter route, nearby shops and dining. 8 to 36 months lease available. Automatic monthly rent payment. HOA, snow removal, taxes and trash removal are included in the rent. Good credit required. Minutes to Freedom Aquatic/Fitness center, Life Time Gym, and George Mason University. Processing fee is $60.00 per adult occupant with Rentspree.

Last Agent to Rent the Property

Elizabeth Chiramel

(703) 378-8810 donnysamson@samsonproperties.net Samson Properties License #0225228439 Listed on: 09/04/2025

Samson Properties

Last Renter's Agent

ESTEFANIA RIVERO ROJAS

(571) 386-1075 estefania.rojas@propertiesandestates.com Pearson Smith Realty, LLC

Pearson Smith Realty, LLC

Home Details

Home Type

  • Single Family

Year Built

  • Built in 2004 | Remodeled in 2025

Lot Details

  • 11,761 Sq Ft Lot
  • Open Space
  • Backs To Open Common Area
  • No Through Street
  • Private Lot
  • Secluded Lot
  • Sprinkler System
  • Wooded Lot
  • Backs to Trees or Woods
  • Back Yard
  • Property is in excellent condition
  • Property is zoned R4

Parking

  • 2 Car Attached Garage
  • 4 Driveway Spaces
  • Lighted Parking
  • Front Facing Garage
  • Garage Door Opener

Home Design

  • Colonial Architecture
  • Slab Foundation
  • Frame Construction
  • Architectural Shingle Roof
  • Vinyl Siding
  • Brick Front
  • Concrete Perimeter Foundation
  • CPVC or PVC Pipes
  • Asphalt

Interior Spaces

  • Property has 3 Levels
  • Open Floorplan
  • Curved or Spiral Staircase
  • Built-In Features
  • Chair Railings
  • Two Story Ceilings
  • Ceiling Fan
  • Recessed Lighting
  • Screen For Fireplace
  • Marble Fireplace
  • Fireplace Mantel
  • Gas Fireplace
  • Insulated Windows
  • Window Treatments
  • Transom Windows
  • Sliding Windows
  • Wood Frame Window
  • Window Screens
  • French Doors
  • ENERGY STAR Qualified Doors
  • Insulated Doors
  • Six Panel Doors
  • Entrance Foyer
  • Great Room
  • Family Room Off Kitchen
  • Sitting Room
  • Combination Dining and Living Room
  • Media Room
  • Den
  • Library
  • Storage Room
  • Efficiency Studio
  • Views of Woods

Kitchen

  • Eat-In Gourmet Kitchen
  • Breakfast Area or Nook
  • Kitchen in Efficiency Studio
  • Double Self-Cleaning Oven
  • Six Burner Stove
  • Built-In Range
  • Built-In Microwave
  • ENERGY STAR Qualified Freezer
  • ENERGY STAR Qualified Refrigerator
  • Ice Maker
  • ENERGY STAR Qualified Dishwasher
  • Stainless Steel Appliances
  • Kitchen Island
  • Upgraded Countertops
  • Wine Rack
  • Disposal

Flooring

  • Solid Hardwood
  • Carpet
  • Concrete
  • Ceramic Tile

Bedrooms and Bathrooms

  • 4 Bedrooms
  • Walk-In Closet
  • Soaking Tub
  • Bathtub with Shower
  • Walk-in Shower

Laundry

  • Laundry Room
  • Laundry on upper level
  • Electric Front Loading Dryer
  • ENERGY STAR Qualified Washer

Finished Basement

  • Heated Basement
  • Walk-Out Basement
  • Connecting Stairway
  • Sump Pump
  • Shelving
  • Space For Rooms
  • Basement Windows

Home Security

  • Home Security System
  • Carbon Monoxide Detectors
  • Fire and Smoke Detector
  • Flood Lights

Accessible Home Design

  • Doors swing in
  • Level Entry For Accessibility

Eco-Friendly Details

  • Energy-Efficient Windows
  • ENERGY STAR Qualified Equipment for Heating

Outdoor Features

  • Deck
  • Exterior Lighting
  • Rain Gutters

Location

  • Suburban Location

Schools

  • Victory Elementary School
  • Marsteller Middle School
  • Patriot High School

Utilities

  • Air Filtration System
  • Whole House Fan
  • Central Heating and Cooling System
  • Heating System Uses Natural Gas
  • Vented Exhaust Fan
  • Programmable Thermostat
  • Underground Utilities
  • 60 Gallon+ Natural Gas Water Heater
  • Multiple Phone Lines
  • Cable TV Available

Community Details

  • Property has a Home Owners Association
  • Association fees include common area maintenance, road maintenance, snow removal, trash
  • Crossman Creek HOA
  • Crossman Creek Subdivision, Monticello Floorplan

Listing and Financial Details

  • Residential Lease
  • Security Deposit $3,900
  • Requires 1 Month of Rent Paid Up Front
  • Tenant pays for cable TV, cooking fuel, electricity, frozen waterpipe damage, gas, gutter cleaning, heat, pest control, sewer, all utilities, water, insurance
  • The owner pays for association fees, common area maintenance, snow removal, personal property taxes, real estate taxes, trash collection, insurance
  • Rent includes common area maintenance, hoa/condo fee, insurance, snow removal, taxes, trash removal
  • No Smoking Allowed
  • 8-Month Min and 36-Month Max Lease Term
  • Available 9/4/25
  • $60 Application Fee
  • $100 Repair Deductible
  • Assessor Parcel Number 7495-79-0972

Home Details

Home Type

Single Family

Year Built

Built in 2004 | Remodeled in 2025

Lot Details

0.27 Acres

Parking

2

Rental Info

  • Date Available: 2025-09-04
  • Application Fee: 60.00
  • Monthly Pet Rent: 50.00
  • Months Rent Up Front: 1.0
  • Owner Pays: Association Fees, Common Area Maintenance, Snow Removal, Taxes - Personal Property, Taxes - Real Estate, Trash Collection, Insurance
  • Pet Deposit: 500.00
  • Pets: Dogs Ok, Pet Addendum/Deposit, Size/Weight Restriction
  • Pets Allowed: Yes
  • Rent Includes: Common Area Maintenance, Hoa/Condo Fee, Insurance, Snow Removal, Taxes, Trash Removal
  • Security Deposit: 3900.00
  • Smoking Allowed Yn: No
  • Tenant Pays: Cable Tv, Cooking Fuel, Electricity, Frozen Waterpipe Damage, Gas, Gutter Cleaning, Heat, Pest Control, Sewer, Utilities - All, Water, Insurance
  • Vacation Rental: No
  • Property Manager: No
  • Max Lease in Months: 36
  • Min Lease in Months: 8
  • Rent Spree Online Application: Yes

Listing Details

  • Property Type: Residential Lease
  • Structure Type: Detached
  • Architectural Style: Colonial
  • Accessibility Features: Doors - Swing In, Level Entry - Main
  • Historic: No
  • Inclusions: case by case basis
  • New Construction: No
  • Story List: Lower 1, Main, Upper 1
  • Federal Flood Zone: No
  • Year Built: 2004
  • Year Renovated: 2025
  • Repair Deductible: 100.00
  • Special Features: NewHome
  • Property Sub Type: Detached

Interior Features

  • Appliances: Built-In Microwave, Built-In Range, Cooktop, Dishwasher, Disposal, Dryer - Electric, Energy Star Clothes Washer, Energy Star Dishwasher, Energy Star Freezer, Energy Star Refrigerator, Exhaust Fan, Icemaker, Oven - Self Cleaning, Oven - Double, Six Burner Stove, Stainless Steel Appliances, Washer - Front Loading, Dryer - Front Loading, Microwave, Refrigerator, Water Heater
  • Flooring Type: Carpet, Ceramic Tile, Concrete, Hardwood, Solid Hardwood
  • Interior Amenities: Air Filter System, Bathroom - Tub Shower, Bathroom - Walk-In Shower, Breakfast Area, Built-Ins, Carpet, Ceiling Fan(s), Chair Railings, Combination Dining/Living, Curved Staircase, Efficiency, Family Room Off Kitchen, Floor Plan - Open, Floor Plan - Traditional, Kitchen - Efficiency, Kitchen - Eat-In, Kitchen - Gourmet, Kitchen - Island, Pantry, Recessed Lighting, Sprinkler System, Upgraded Countertops, Walk-In Closet(s), Window Treatments, Wine Storage, Bathroom - Soaking Tub, Kitchen - Table Space, Wood Floors
  • Window Features: Energy Efficient, Insulated, Screens, Transom, Wood Frame, Sliding
  • Fireplace Features: Gas/Propane, Mantel(s), Marble, Screen
  • Fireplaces Count: 1
  • Fireplace: Yes
  • Door Features: Energy Star Qualified Door(s), French, Six Panel, Insulated
  • Wall Ceiling Types: 9'+ Ceilings, Dry Wall, 2 Story Ceilings
  • Foundation Details: Slab, Concrete Perimeter
  • Levels Count: 3
  • Room List: Living Room, Dining Room, Sitting Room, Bedroom 2, Bedroom 3, Bedroom 4, Kitchen, Family Room, Den, Basement, Library, Foyer, Bedroom 1, Great Room, Laundry, Storage Room, Media Room, Bathroom 1, Bathroom 2, Bathroom 3, Half Bath
  • Basement: Yes
  • Basement Type: Connecting Stairway, Daylight, Full, Fully Finished, Heated, Shelving, Space For Rooms, Sump Pump, Walkout Stairs, Windows
  • Laundry Type: Upper Floor, Washer In Unit, Dryer In Unit
  • Total Sq Ft: 5100
  • Living Area Sq Ft: 4950
  • Price Per Sq Ft: 1.11
  • Above Grade Finished Sq Ft: 3500
  • Below Grade Finished Sq Ft: 1450
  • Below Grade Sq Ft: 150
  • Total Below Grade Sq Ft: 1600
  • Above Grade Finished Area Units: Square Feet

Beds/Baths

  • Bedrooms: 4
  • Total Bathrooms: 5
  • Full Bathrooms: 4
  • Half Bathrooms: 1
  • Main Level Bathrooms: 1.00
  • Upper Level Bathrooms: 3
  • Lower Levels Bathrooms: 1
  • Upper Level Bathrooms: 3.00
  • Lower Levels Bathrooms: 1.00
  • Lower Level Full Bathrooms: 1
  • Main Level Half Bathrooms: 1

Exterior Features

  • Other Structures: Above Grade, Below Grade
  • Construction Materials: Brick Front, Concrete, Cpvc/Pvc, Frame, Vinyl Siding, Asphalt
  • Exterior Features: Flood Lights, Gutter System, Underground Lawn Sprinkler, Exterior Lighting
  • Roof: Architectural Shingle
  • Spa: No
  • View: Trees/Woods
  • Water Access: No
  • Waterfront: No
  • Water Oriented: No
  • Pool: No Pool
  • Tidal Water: No
  • Water View: No

Garage/Parking

  • Garage Spaces: 2.00
  • Garage: Yes
  • Parking Features: Paved Parking, Paved Driveway, Lighted Parking, Asphalt Driveway
  • Garage Features: Covered Parking, Garage - Front Entry, Garage Door Opener
  • Attached Garage Spaces: 2
  • Total Garage And Parking Spaces: 6
  • Type Of Parking: Attached Garage, Driveway
  • Number of Spaces in Driveway: 4

Utilities

  • Central Air Conditioning: Yes
  • Cooling Fuel: Electric
  • Cooling Type: Ceiling Fan(s), Central A/C, Programmable Thermostat, Whole House Fan
  • Electric Service: Underground
  • Heating Fuel: Electric, Natural Gas
  • Heating Type: Central, Energy Star Heating System, Programmable Thermostat
  • Heating: Yes
  • Hot Water: 60+ Gallon Tank, Natural Gas
  • Security: Carbon Monoxide Detector(s), Main Entrance Lock, Smoke Detector, Security System
  • Sewer/Septic System: Public Sewer
  • Utilities: Electric Available, Natural Gas Available, Sewer Available, Water Available, Cable Tv Available, Multiple Phone Lines
  • Water Source: Public
  • Municipal Trash: No
  • Internet Services: Fiber Optic, Broadband, Satellite

Condo/Co-op/Association

  • HOA Fee Frequency: Quarterly
  • Condo Co-Op Association: No
  • HOA Condo Co-Op Fee Includes: Common Area Maintenance, Road Maintenance, Snow Removal, Trash
  • HOA Name: CROSSMAN CREEK
  • HOA: Yes
  • Senior Community: No
  • Association Recreation Fee: No

Schools

  • Elementary School Source: Listing Agent
  • High School Source: Listing Agent
  • Middle School Source: Listing Agent
  • School District Source: Listing Agent
  • Elementary School: VICTORY
  • High School: PATRIOT
  • Middle Or Junior School: MARSTELLER

Lot Info

  • Horses: No
  • Lot Features: Adjoins - Open Space, Backs - Open Common Area, Backs To Trees, No Thru Street, Private, Rear Yard, Secluded, Trees/Wooded
  • Lot Size Acres: 0.27
  • Lot Size Units: Square Feet
  • Lot Sq Ft: 11761.00
  • Outdoor Living Structures: Deck(s)
  • Property Condition: Excellent
  • Zoning: R4

Tax Info

  • Assessor Parcel Number: 7495-79-0972

MLS Schools

  • School District Name: PRINCE WILLIAM COUNTY PUBLIC SCHOOLS

Range of Values:

--
Value Increase
--
Percent Increase
--
Adjusted for Inflation
Collateral Analytics

Collateral Analytics Collateral Analytics AVMs (Automated Valuation Model) employ a number of statistical approaches combined with neighborhood-specific comparable selection guarantees the most up-to-date and precise valuations.

Not Available

Collateral Analytics does not have data for the current month. Please view the chart for historical values.

ICE

ICE Mortgage Technology ICE Mortgage Technology’s AVM (Automated Valuation Model) is a state-of-the-art online residential property valuation tool that provides a quick and accurate estimate of the value of almost any home in the U.S.

Not Available

ICE Mortgage Technology does not have data for the current month. Please view the chart for historical values.

First American

First American First American Data & Analytics’ next-generation AVM combines unrivaled data assets with a blended ensemble of valuation models to produce highly accurate, reliable valuations you can trust.

Not Available

First American does not have data for the current month. Please view the chart for historical values.

Quantarium

Quantarium Quantarium’s valuation service, repeatedly proven the industry’s most accurate and comprehensive, is supercharged with a self-learning and auto-tuning AI engine that continually becomes smarter and more accurate as it processes daily inputs from the industry’s leading RE data lake.

Not Available

Quantarium does not have data for the current month. Please view the chart for historical values.

Average Value
Not Available
List Price
Sold Price
Create a Home Valuation Report for This Property
The Home Valuation Report is an in-depth analysis detailing your home's value as well as a comparison with similar homes in the area

Property History

We collect this data history from publicly available records. To have your information removed, we recommend requesting removal directly through your county’s website.

Date Event Price List to Sale Price per Sq Ft
12/10/2025 12/10/25 Rented $3,900 0.0% --
11/27/2025 11/27/25 Price Changed $3,900 -4.9% $1 / Sq Ft
09/04/2025 09/04/25 For Rent $4,100 +18.8% --
08/01/2021 08/01/21 Rented $3,450 0.0% --
06/13/2021 06/13/21 Under Contract -- -- --
06/04/2021 06/04/21 For Rent $3,450 +15.0% --
07/12/2019 07/12/19 Rented $3,000 0.0% --
07/12/2019 07/12/19 Under Contract -- -- --
06/26/2019 06/26/19 Price Changed $3,000 -3.2% $1 / Sq Ft
05/01/2019 05/01/19 For Rent $3,100 +5.1% --
05/08/2018 05/08/18 Rented $2,950 0.0% --
05/08/2018 05/08/18 Under Contract -- -- --
05/01/2018 05/01/18 For Rent $2,950 +5.4% --
03/15/2016 03/15/16 Rented $2,800 -3.4% --
03/15/2016 03/15/16 Under Contract -- -- --
01/09/2016 01/09/16 For Rent $2,900 +3.6% --
10/26/2014 10/26/14 Rented $2,800 -12.5% --
10/26/2014 10/26/14 Under Contract -- -- --
07/31/2014 07/31/14 For Rent $3,200 -- --
Source: Bright MLS

Tax History

We collect this data history from publicly available records. To have your information removed, we recommend requesting removal directly through your county’s website.

Year Tax Paid Tax Assessment Tax Assessment Total Assessment is a certain percentage of the fair market value that is determined by local assessors to be the total taxable value of land and additions on the property. Land Improvement
2025 $7,121 $795,400 $197,800 $597,600
2024 $7,121 $716,000 $183,800 $532,200
2023 $7,222 $694,100 $178,700 $515,400
2022 $6,736 $608,200 $154,600 $453,600
2021 $6,639 $545,300 $138,900 $406,400
2020 $8,114 $523,500 $137,000 $386,500
2019 $7,699 $496,700 $132,100 $364,600
2018 $5,675 $470,000 $128,800 $341,200
2017 $5,636 $458,000 $125,500 $332,500
2016 $5,518 $452,600 $123,600 $329,000
2015 $4,982 $444,000 $121,300 $322,700
2014 $4,982 $399,100 $107,200 $291,900
Source: Public Records

Agents Affiliated with this Home

  • Section Image
  • Section Image
  • Section Image
  • Section Image
  • Section Image
See All Agents

Map

Source: Bright MLS

MLS Number: VAPW2103228

Bright MLS

APN: 7495-79-0972

Your Personal Tour Guide

Ask me questions while you tour the home.