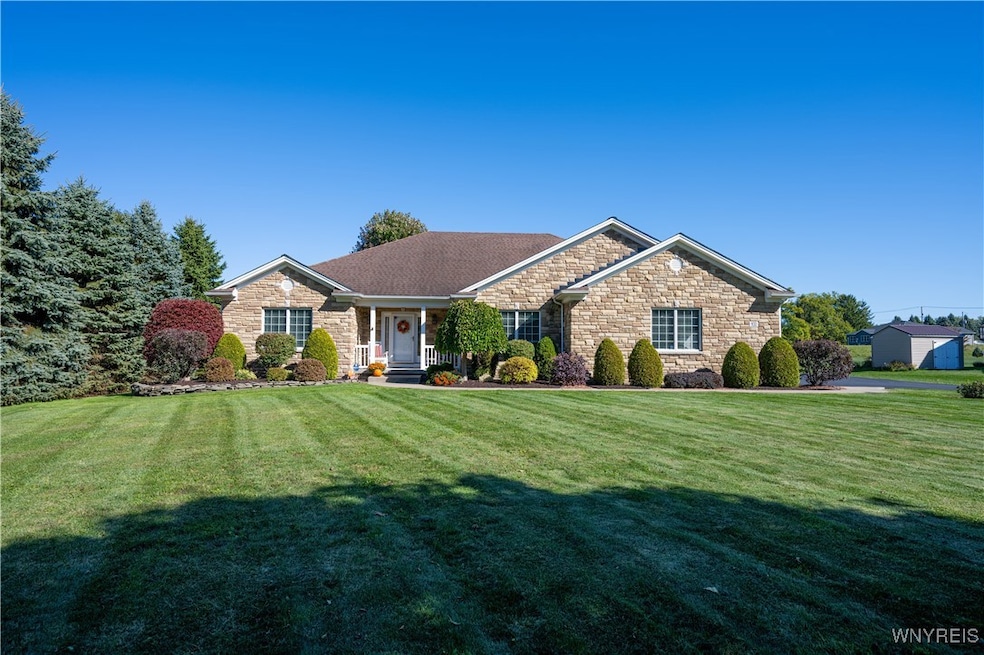
NOT LISTED FOR SALE

931 Stolle Rd Elma, NY 14059

Elma Area

Estimated Value: $608,408 - $687,000

3 Beds
2.5 Baths
2,015 Sq Ft
$318/Sq Ft Est. Value

Sale Details

Date Sold: December 9, 2025

Last sale price $635,000 $315 Per Sq Ft

Est. 1% increase in value since last sale

Current estimated payment $4,062 / mo

12 Days on Market

Highlights

  • Primary Bedroom Suite
  • Wood Flooring
  • 1 Fireplace
  • Iroquois Senior High School Rated 9+
  • Main Floor Bedroom
  • Granite Countertops

About This Home

As of December 2025

Welcome to 931 Stolle Road a 19 year old custom built ranch that makes life easy and enjoyable from the moment you walk in. The layout is designed for comfort: bright, open living spaces for gathering, and cozy corners perfect for slowing down with a good book or a quiet cup of coffee. Step outside and imagine the possibilities — morning coffee on the patio, pets running in the yard, games of cornhole, summer nights filled with laughter, and plenty of room to host those backyard BBQs and celebrations you’ll remember for years. Living here means more than just a great home — you’re in the heart of Elma, where low taxes, a convenient location, and small-town charm all come together. And with brand-new mechanicals, you can settle right in without a worry, focusing on what really matters: enjoying your home and the life you’ll build here. You’ll have peace of mind knowing this home has been very well maintained, with a new furnace, hot water tank, water softener all installed within the last 3 years. Plus, a whole house generator means you’ll never be left in the dark. We will begin reviewing offers Monday October 13th at 3:00.

Last Agent to Sell the Property

Todd Aichinger

Listing by WNY Metro Roberts Realty Brokerage Phone: 7169128684 License #10401215153 Listed on: 10/02/2025

WNY Metro Roberts Realty

Last Buyer's Agent

Barbara Hoddick

Listing by HUNT Real Estate Corporation License #40HO1181341

HUNT Real Estate Corporation

Home Details

Home Type

  • Single Family

Est. Annual Taxes

  • $6,999

Year Built

  • Built in 2006

Lot Details

  • 36,096 Sq Ft Lot
  • Lot Dimensions are 128x282
  • Rectangular Lot

Parking

  • 2 Car Attached Garage
  • Driveway

Home Design

  • Poured Concrete
  • Vinyl Siding
  • Stone

Interior Spaces

  • 2,015 Sq Ft Home
  • 1-Story Property
  • 1 Fireplace
  • Formal Dining Room
  • Basement Fills Entire Space Under The House

Kitchen

  • Eat-In Kitchen
  • Breakfast Bar
  • Electric Oven
  • Electric Range
  • Dishwasher
  • Granite Countertops

Flooring

  • Wood
  • Carpet
  • Tile

Bedrooms and Bathrooms

  • 3 Main Level Bedrooms
  • Primary Bedroom Suite

Laundry

  • Laundry Room
  • Laundry on main level

Utilities

  • Forced Air Heating and Cooling System
  • Heating System Uses Gas
  • Gas Water Heater
  • Septic Tank

Community Details

  • Buffalo Crk Reservation Subdivision

Listing and Financial Details

  • Tax Lot 7
  • Assessor Parcel Number 144200-138-030-0006-007-110

Home Details

Home Type

Single Family

Est. Annual Taxes

$6,999

Year Built

Built in 2006

Lot Details

0.83 Acres

Parking

2

Listing Details

  • Property Sub Type: Single Family Residence
  • Property Type: Residential
  • Year Built: 2006
  • Attribution Contact: 7169128684
  • ResoLaundryFeatures: Main Level
  • Lot Features: Rectangular, Rectangular Lot
  • Subdivision Name: Buffalo Crk Reservation
  • Architectural Style: Ranch
  • Flooring: Carpet, Hardwood, Tile, Varies
  • Garage Yn: Yes
  • Interior Features: Breakfast Bar, Separate/Formal Dining Room, Eat-in Kitchen, Granite Counters, Pantry, Bedroom on Main Level, Main Level Primary, Primary Suite
  • Unit Levels: One
  • Year Built Details: Existing
  • Special Features: None

Interior Features

  • Appliances: Dishwasher, Electric Oven, Electric Range, Gas Water Heater, Refrigerator
  • Basement: Full
  • Basement YN: Yes
  • Full Bathrooms: 2
  • Half Bathrooms: 1
  • Total Bedrooms: 3
  • Fireplaces: 1
  • Main Level Bathrooms: 3
  • Main Level Bedrooms: 3
  • Stories: 1
  • Stories: 1

Exterior Features

  • Acres: 0.8287
  • Waterfront: No
  • Construction Type: Stone, Vinyl Siding
  • Exterior Features: Blacktop Driveway
  • Foundation Details: Poured

Garage/Parking

  • Attached Garage: Yes
  • Garage Spaces: 2.0
  • Parking Features: Attached, Garage

Utilities

  • Cooling: Central Air
  • Cooling Y N: Yes
  • Heating: Gas, Forced Air
  • HeatingYN: Yes
  • Utilities: Water Connected
  • Water Source: Connected, Public

Condo/Co-op/Association

  • Senior Community: No

Schools

  • Junior High Dist: Iroquois

Lot Info

  • Parcel Number: 144200-138-030-0006-007-110
  • Lot Dimensions: 128X282
  • Lot Size Sq Ft: 36096.0
  • ResoLotSizeUnits: Acres

Tax Info

  • Tax Annual Amount: 6999.0
  • Tax Lot: 7

Matterport 3D Tour

Ownership History

We collect this data history from publicly available records. To have your information removed, we recommend requesting removal directly through your county’s website.

Date Name Owned For Owner Type

Purchase Details

Listed on
Oct 2, 2025
Closed on
Nov 24, 2025
Sold by
Bought by
Seller's Agent
Todd Aichinger
WNY Metro Roberts Realty
Buyer's Agent
Barbara Hoddick
HUNT Real Estate Corporation
List Price
$524,900
Sold Price
$635,000
Premium/Discount to List
$110,100
20.98%
Views
667
Current Estimated Value
$641,102

Home Financials for this Owner

Home Financials are based on the most recent Mortgage that was taken out on this home.
Estimated Appreciation
$6,102
Avg. Annual Appreciation
1.63%

Purchase Details

Closed on
May 11, 2021
Sold by
Bought by

Purchase Details

Closed on
Aug 31, 2005
Sold by
Bought by
Source: Public Records

Range of Values:

--
Value Increase
--
Percent Increase
--
Adjusted for Inflation
Collateral Analytics

Collateral Analytics Collateral Analytics AVMs (Automated Valuation Model) employ a number of statistical approaches combined with neighborhood-specific comparable selection guarantees the most up-to-date and precise valuations.

Not Available

Collateral Analytics does not have data for the current month. Please view the chart for historical values.

ICE

ICE Mortgage Technology ICE Mortgage Technology’s AVM (Automated Valuation Model) is a state-of-the-art online residential property valuation tool that provides a quick and accurate estimate of the value of almost any home in the U.S.

Not Available

ICE Mortgage Technology does not have data for the current month. Please view the chart for historical values.

First American

First American First American Data & Analytics’ next-generation AVM combines unrivaled data assets with a blended ensemble of valuation models to produce highly accurate, reliable valuations you can trust.

Not Available

First American does not have data for the current month. Please view the chart for historical values.

Quantarium

Quantarium Quantarium’s valuation service, repeatedly proven the industry’s most accurate and comprehensive, is supercharged with a self-learning and auto-tuning AI engine that continually becomes smarter and more accurate as it processes daily inputs from the industry’s leading RE data lake.

Not Available

Quantarium does not have data for the current month. Please view the chart for historical values.

Average Value
Not Available
List Price
Sold Price
Create a Home Valuation Report for This Property
The Home Valuation Report is an in-depth analysis detailing your home's value as well as a comparison with similar homes in the area

Home Values in the Area

Source: Public Records

Average Home Value in this Area


Source: Public Records

Purchase History

We collect this data history from publicly available records. To have your information removed, we recommend requesting removal directly through your county’s website.

Date Buyer Sale Price Title Company
$635,000 None Available
-- None Available
$43,000 None Available
Source: Public Records

Mortgage History

We collect this data history from publicly available records. To have your information removed, we recommend requesting removal directly through your county’s website.

Date Status Borrower Loan Amount
Closed $100,000
Previous Owner $100,000
Source: Public Records

Property History

We collect this data history from publicly available records. To have your information removed, we recommend requesting removal directly through your county’s website.

Date Event Price List to Sale Price per Sq Ft
12/09/2025 12/09/25 Sold $635,000 +21.0% $315 / Sq Ft
10/14/2025 10/14/25 Pending -- -- --
10/02/2025 10/02/25 For Sale $524,900 -- $260 / Sq Ft
Source: Western New York Real Estate Information Services (WNYREIS)

Tax History

We collect this data history from publicly available records. To have your information removed, we recommend requesting removal directly through your county’s website.

Year Tax Paid Tax Assessment Tax Assessment Total Assessment is a certain percentage of the fair market value that is determined by local assessors to be the total taxable value of land and additions on the property. Land Improvement
2025 $6,825 $12,200 $1,700 $10,500
2024 $6,825 $12,200 $1,700 $10,500
2023 $6,738 $12,200 $1,700 $10,500
2022 $6,710 $12,200 $1,700 $10,500
2021 $6,559 $12,200 $1,700 $10,500
2020 $5,467 $12,200 $1,700 $10,500
2019 $4,970 $12,200 $1,700 $10,500
2018 $5,355 $12,200 $1,700 $10,500
2017 $1,736 $12,200 $1,700 $10,500
2016 $5,062 $12,200 $1,700 $10,500
2015 -- $12,200 $1,700 $10,500
2014 -- $12,200 $1,700 $10,500
Source: Public Records

Agents Affiliated with this Home

  • Section Image
  • Section Image
See All Agents

Map

Source: Western New York Real Estate Information Services (WNYREIS)

MLS Number: B1641723

Western New York Real Estate Information Services (WNYREIS)

APN: 144200-138-030-0006-007-110

Your Personal Tour Guide

Ask me questions while you tour the home.