
Don Harrington
F.C. Tucker Company
(317) 676-3380
219 Total Sales
2 in Brownsburg
$320K - $365K Price Range
Estimated Value: $569,000 - $628,609
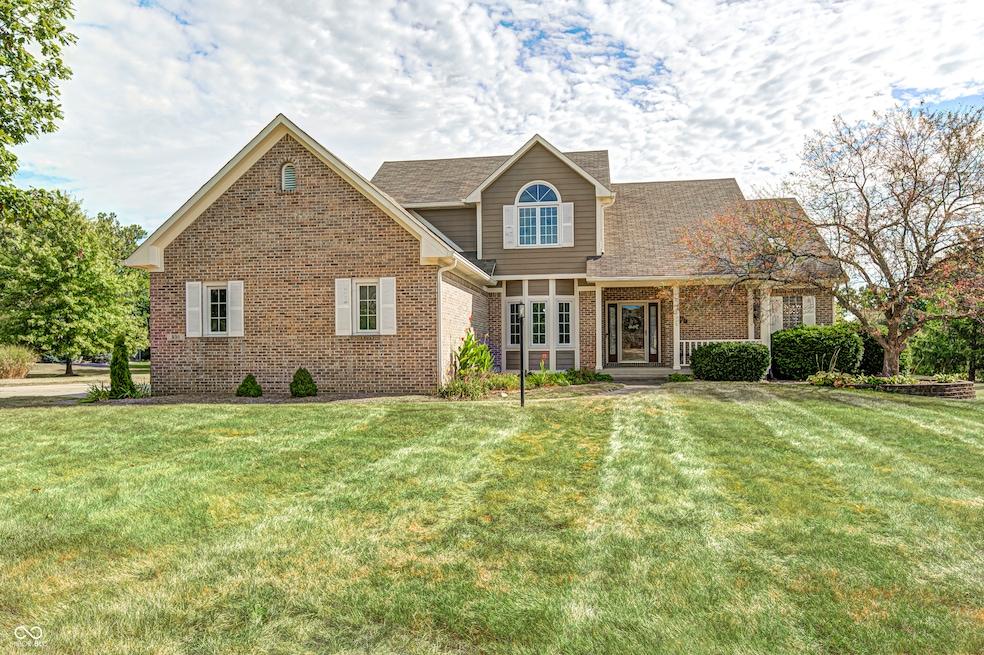
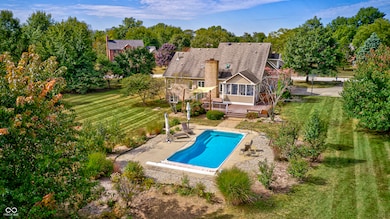
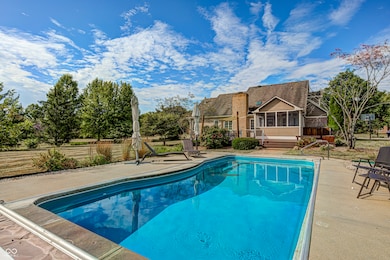
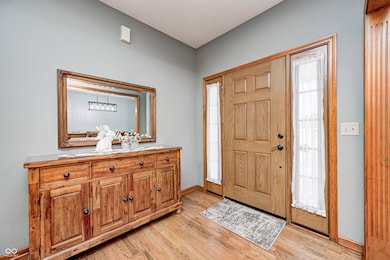
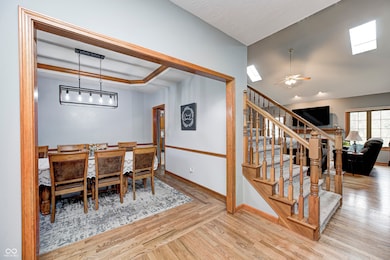
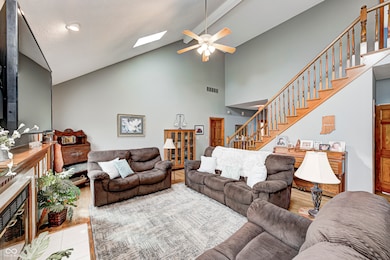
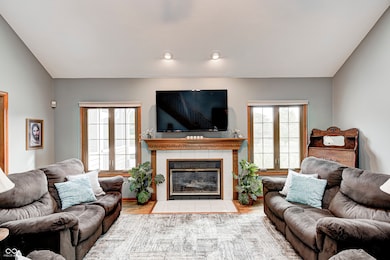
HONEY STOP THE CAR! This is THE house you've been looking for to make your HOME! Gorgeous CUSTOM BUILT 2 level home on a FINISHED BASEMENT! LARGE 1 acre lot includes gorgeous IN GROUND fiberglass pool! MAIN LEVEL primary bedroom with ensuite bathroom and walk-in-closet. Nicely sized kitchen with eating area leading to screened in porch with view of the pool and yard. Vaulted ceilings in the greatroom accent the woodburning fireplace and gorgeous staircase. Formal Dining room COULD be repurposed for office or bonus area. Upper level features 2 large bedrooms with ample closet space and WALK-IN ATTIC that has the potential to be finished for additional bonus space. The FINISHED basement includes a FULL bath and egress window- could easily be partitioned for an add'l bedroom! Pool table and accessories included!
Last Agent to Sell the Property
Weichert REALTORS® Cooper Group Indy Brokerage Email: nathan@coopergroupindy.com License #RB14033423 Listed on: 09/11/2025
We collect this data history from publicly available records. To have your information removed, we recommend requesting removal directly through your county’s website.
Don Harrington
F.C. Tucker Company
(317) 676-3380
219 Total Sales
2 in Brownsburg
$320K - $365K Price Range
Brandon Lawson
Weichert, Realtors - Lawson & Co.
(855) 536-1973
85 Total Sales
11 in Brownsburg
$167K - $310K Price Range
Frank Tinsley
Highgarden Real Estate
(877) 565-9428
142 Total Sales
4 in Brownsburg
$285K - $485K Price Range
Don Wilder
Berkshire Hathaway Home
(463) 219-2353
152 Total Sales
3 in Brownsburg
$305K - $370K Price Range
Janet Giles
Your Realty Link, LLC
(888) 589-3770
101 Total Sales
2 in Brownsburg
$261K - $325K Price Range
Laura O'Connor
Keller Williams Indy Metro Partners
(844) 936-2350
67 Total Sales
2 in Brownsburg
$465K - $605K Price Range
We collect this data history from publicly available records. To have your information removed, we recommend requesting removal directly through your county’s website.
| Date | Buyer | Sale Price | Title Company |
|---|---|---|---|
| -- | None Listed On Document | ||
| -- | Schmitz David A |
We collect this data history from publicly available records. To have your information removed, we recommend requesting removal directly through your county’s website.
| Date | Status | Borrower | Loan Amount |
|---|---|---|---|
| Open | $457,000 | ||
| Previous Owner | $75,000 | ||
| Previous Owner | $195,000 | ||
| Previous Owner | $169,000 | ||
| Previous Owner | $100,000 |
We collect this data history from publicly available records. To have your information removed, we recommend requesting removal directly through your county’s website.
| Date | Event | Price | List to Sale | Price per Sq Ft | Prior Sale |
|---|---|---|---|---|---|
| 01/30/2026 01/30/26 | Sold | $575,000 | 0.0% | $163 / Sq Ft | |
| 11/28/2025 11/28/25 | Pending | -- | -- | -- | |
| 11/06/2025 11/06/25 | Price Changed | $575,000 | -1.7% | $163 / Sq Ft | |
| 10/02/2025 10/02/25 | For Sale | $585,000 | +1.7% | $166 / Sq Ft | |
| 09/27/2025 09/27/25 | Off Market | $575,000 | -- | -- | |
| 09/15/2025 09/15/25 | Pending | -- | -- | -- | |
| 09/11/2025 09/11/25 | For Sale | $585,000 | +21.6% | $166 / Sq Ft | |
| 06/17/2022 06/17/22 | Sold | $481,000 | +6.9% | $150 / Sq Ft | View Prior Sale |
| 06/16/2022 06/16/22 | Pending | -- | -- | -- | |
| 06/16/2022 06/16/22 | Price Changed | $450,000 | 0.0% | $140 / Sq Ft | |
| 06/16/2022 06/16/22 | For Sale | $450,000 | 0.0% | $140 / Sq Ft | |
| 05/23/2022 05/23/22 | Pending | -- | -- | -- | |
| 05/19/2022 05/19/22 | For Sale | $450,000 | -- | $140 / Sq Ft |
We collect this data history from publicly available records. To have your information removed, we recommend requesting removal directly through your county’s website.
| Year | Tax Paid | Tax Assessment Tax Assessment Total Assessment is a certain percentage of the fair market value that is determined by local assessors to be the total taxable value of land and additions on the property. | Land | Improvement |
|---|---|---|---|---|
| 2025 | $5,048 | $521,400 | $70,700 | $450,700 |
| 2024 | $5,486 | $509,100 | $70,700 | $438,400 |
| 2023 | $4,980 | $479,500 | $64,100 | $415,400 |
| 2022 | $4,524 | $440,700 | $61,000 | $379,700 |
| 2021 | $4,214 | $409,500 | $61,000 | $348,500 |
| 2020 | $4,051 | $392,500 | $61,000 | $331,500 |
| 2019 | $3,981 | $380,000 | $58,900 | $321,100 |
| 2018 | $3,924 | $367,600 | $60,000 | $307,600 |
| 2017 | $3,727 | $347,600 | $57,300 | $290,300 |
| 2016 | $3,597 | $334,600 | $57,300 | $277,300 |
| 2014 | $3,501 | $343,800 | $56,000 | $287,800 |
Seller's Agent in 2026
Nathan Pfahler
Weichert REALTORS® Cooper Group Indy
(317) 450-1094
186 Total Sales
Buyer's Agent in 2026
Lindsay Jones
The Stewart Home Group
(317) 945-3632
277 Total Sales
W
Seller's Agent in 2022
Will Lonnemann
F.C. Tucker Company
N
Buyer's Agent in 2022
Norma Barrett
@properties
Source: MIBOR Broker Listing Cooperative®
MLS Number: 22062021
APN: 32-02-22-428-009.000-001
Disclaimer: Certain information contained herein is derived from information provided by parties other than Homes.com. All information provided is deemed reliable, but is not guaranteed to be accurate and should be independently verified.
All data is obtained from various sources and may not have been verified by broker or MLS GRID. Supplied Open House Information is subject to change without notice. All information should be independently reviewed and verified for accuracy. Properties may or may not be listed by the office/agent presenting the information. Some IDX listings have been excluded from this website.
Listings courtesy of MIBOR Broker Listing Cooperative® as distributed by MLS GRID.
Based on information submitted to the MLS GRID
Ask me questions while you tour the home.