NOT LISTED FOR SALE

9312 Mitchell's Corner Rd Olive Branch, MS 38654

Lewisburg Neighborhood
4 Beds
3 Baths
3,100 Sq Ft
0.75 Acre Lot

Sale Details

Date Sold: August 7, 2020

78 Days on Market

Highlights

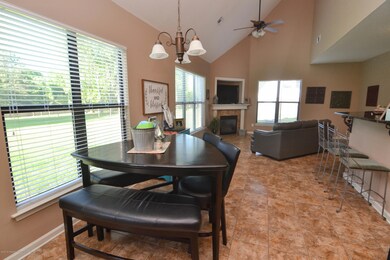
  • Fireplace in Hearth Room
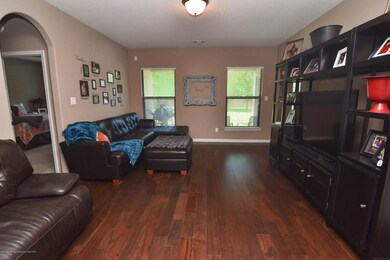
  • Wood Flooring
  • High Ceiling
  • Lewisburg Primary School Rated 10
  • Hydromassage or Jetted Bathtub
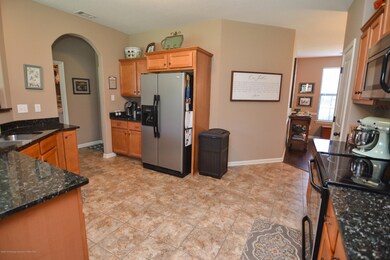
  • Granite Countertops

About This Home

As of August 2020

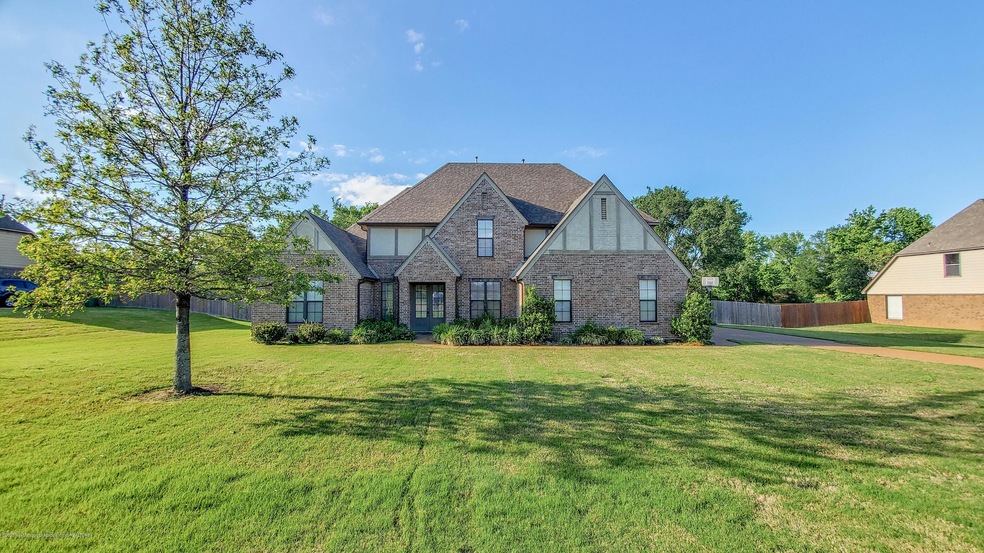
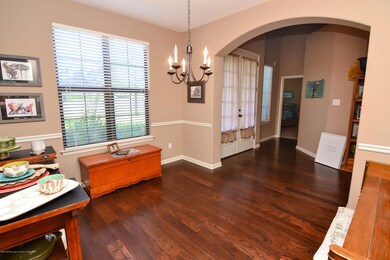
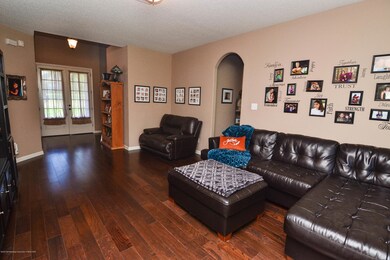
Beautiful home in great neighborhood. Great floor plan, ideal for entertaining, enjoys 2BR/2BA downstairs & 2BR/1BA + Game RM & Loft Upstairs. Beautiful details throughout from extensive trim, soaring ceilings, arched doorways, & gleaming HW floors. Large kitchen w/granite countertops & SS appliances. Opens to hearth room with gas log fireplace. HUGE backyard with covered patio & plenty of room for a future pool. One owner home in excellent condition.

Last Agent to Sell the Property

Quintavius Burdette

Re/Max Experts License #22935 Listed on: 08/04/2020

Re/Max Experts

Last Buyer's Agent

Shavona Davis

Crye-Leike Of MS-SH

Create a Home Valuation Report for This Property
The Home Valuation Report is an in-depth analysis detailing your home's value as well as a comparison with similar homes in the area

Home Details

Home Type

  • Single Family

Year Built

  • Built in 2011

Lot Details

  • 32,670 Sq Ft Lot
  • Partially Fenced Property
  • Landscaped
  • Level Lot

Home Design

  • Brick Exterior Construction
  • Slab Foundation
  • Architectural Shingle Roof

Interior Spaces

  • 3,100 Sq Ft Home
  • 2-Story Property
  • High Ceiling
  • Ceiling Fan
  • Gas Log Fireplace
  • Fireplace in Hearth Room
  • Bay Window
  • Breakfast Room
  • Laundry Room

Kitchen

  • Eat-In Kitchen
  • Breakfast Bar
  • Electric Oven
  • Electric Range
  • Microwave
  • Dishwasher
  • Granite Countertops
  • Disposal

Flooring

  • Wood
  • Carpet
  • Tile

Bedrooms and Bathrooms

  • 4 Bedrooms
  • 3 Full Bathrooms
  • Double Vanity
  • Hydromassage or Jetted Bathtub
  • Bathtub Includes Tile Surround
  • Separate Shower

Parking

  • Garage
  • 2 Carport Spaces
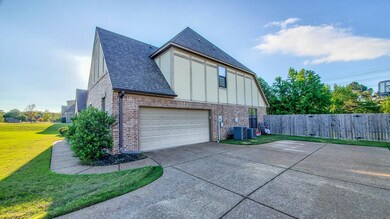
  • Side Facing Garage

Outdoor Features

  • Patio

Schools

  • Lewisburg Elementary School
  • Lewisburg Middle School
  • Lewisburg High School

Utilities

  • Multiple cooling system units
  • Central Heating and Cooling System
  • Heating System Uses Natural Gas

Home Details

Home Type

Single Family

Year Built

Built in 2011

Lot Details

0.75 Acres

Listing Details

  • Unit Levels: Two
  • Lot Size: 0
  • Property Sub Type: Single Family Residence
  • Prop. Type: Residential
  • Year Built: 2011
  • Lot Size Acres: 0.75
  • Directions: South on 305 to College Rd turn left, turn right into Mitchell's Corner turn left onto Mitchell's Corner.
  • New Construction: No
  • General Property Information:List PriceSqFt: 104.84
  • Appliances Microwave: Yes
  • General Property Information:New Construction: No
  • Special Features: None

Interior Features

  • Appliances: Dishwasher, Disposal, Electric Range, Microwave
  • AtticFeaturesAttic: Yes
  • Full Bathrooms: 3
  • Total Bedrooms: 4
  • Door Features: Dead Bolt Lock(s)
  • Fireplace Features: Gas Log, Hearth
  • Flooring: Carpet, Combination, Tile, Wood
  • Interior Amenities: Breakfast Bar, Ceiling Fan(s), Eat-in Kitchen, Granite Counters, High Ceilings, Pantry, Other, Double Vanity
  • Window Features: Bay Window(s)
  • Fireplace: Yes
  • ResoLivingAreaSource: Builder
  • Interior Features:Granite Counters: Yes
  • Kitchen Features:Granite Counters2: Yes
  • Appliances Dishwasher: Yes
  • Interior Features:Ceiling Fan(s)2: Yes
  • Interior Features:Breakfast Bar: Yes
  • Interior Features:Eat-in Kitchen: Yes
  • Interior Features:Pantry: Yes
  • Fireplace Features:Gas Log: Yes
  • Interior Features:High Ceilings: Yes
  • Bathroom Features:Double Vanity2: Yes
  • Bathroom Features:Separate Tub Shower: Yes
  • Kitchen Features:Breakfast RoomMorning Room: Yes
  • Bathroom Features:Walk-In Shower: Yes
  • Appliances:Electric Range: Yes
  • Appliances:Oven - Electric: Yes
  • Bathroom Features:Jetted Tub: Yes
  • Bathroom Features:Ceramic Tile2: Yes
  • Interior Features:Other8: Yes
  • Fireplace Features:Hearth: Yes

Exterior Features

  • Disclosures: None
  • Fencing: Partial
  • Foundation Details: Slab
  • Lot Features: Landscaped, Level
  • Pool Features: None
  • Roof: Architectural Shingles
  • Patio And Porch Features: Patio
  • Pool Private: No
  • Construction Type: Brick
  • Patio And Porch Features:Patio - Covered: Yes
  • Driveway Features:Concrete Drive: Yes
  • Door Features:Dead Bolt Lock(s): Yes
  • Lot Features:Landscaped: Yes
  • Patio And Porch Features:Patio: Yes
  • Lot Features:Level: Yes
  • Window Features:Bay Window(s): Yes

Garage/Parking

  • Carport Spaces: 2.0
  • Parking Features: Carport, Garage Faces Side, Concrete
  • Attached Garage: No
  • Parking Features:Carport: Yes
  • Parking Features:Garage Faces Side: Yes

Utilities

  • Cooling: Central Air, Multi Units
  • Heating: Central, Natural Gas, Other
  • Laundry Features: Laundry Room
  • Sewer: Public Sewer
  • Water Source: Public
  • Cooling Y N: Yes
  • Heating Yn: Yes
  • Heating:Central: Yes
  • Heating:Other18: Yes

Schools

  • Elementary School: Lewisburg
  • High School: Lewisburg
  • Middle Or Junior School: Lewisburg Middle

Lot Info

  • Lot Size Sq Ft: 32670.0
  • ResoLotSizeUnits: Acres

Home Values in the Area

Source: Public Records

Average Home Value in this Area


Source: Public Records

Agents Specializing in Lewisburg, MS

See All Agents

Property History

We collect this data history from publicly available records. To have your information removed, we recommend requesting removal directly through your county’s website.

Date Event Price List to Sale Price per Sq Ft
08/07/2020 08/07/20 Sold -- -- --
08/07/2020 08/07/20 Pending -- -- --
05/20/2020 05/20/20 For Sale $332,000 -- $107 / Sq Ft
Source: MLS United

Agents Affiliated with this Home

  • Section Image
See All Agents

Map

Source: MLS United

MLS Number: 2329375

MLS United
Your Personal Tour Guide

Ask me questions while you tour the home.