
Amy Woods
Crye-Leike, Inc., REALTORS
(901) 295-3319
99 Total Sales
1 in Lewisburg
$632,000 Price
Estimated Value: $396,929 - $448,000
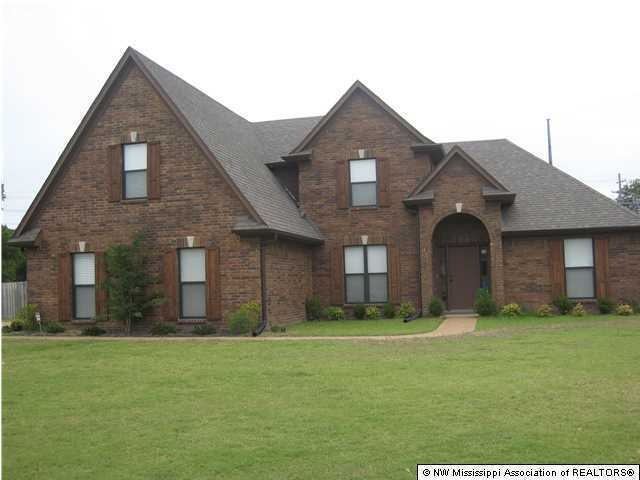
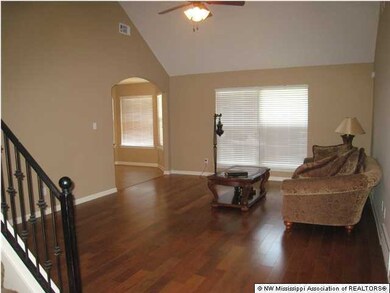
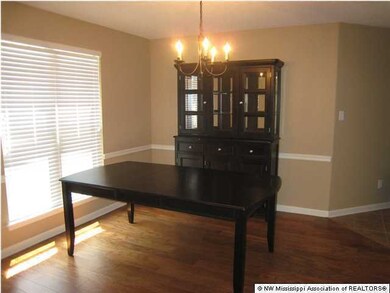
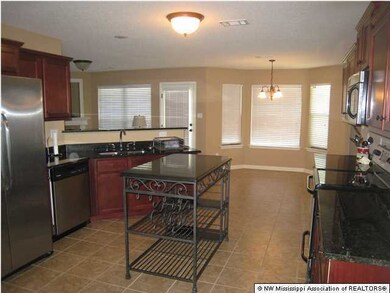
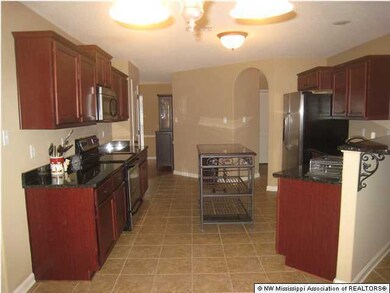
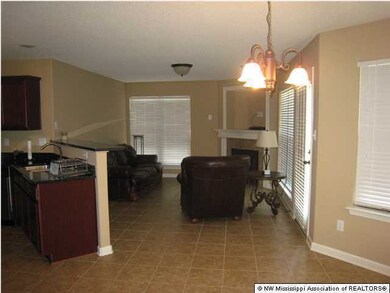
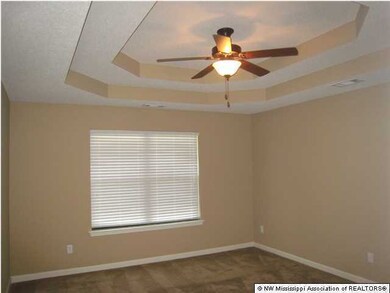
Beautiful Large House in Mitchell's Corner Subdivision..Home features 2 bedrooms down(split plan)Large master bathroom with jetted tub,separate shower,walk in closets,2nd bathroom down,separate dining room,large eat-in kitchen featuring stainless steel appliances and granite,hearth room with gas fireplace,upstairs features 2 bedrooms,bonus room and full bathroom,double garage and huge fenced in backyard,security system.Home is in the county and Lewisburg Schools.
Last Agent to Sell the Property
Crye-Leike Of MS-OB License #S-25910 Listed on: 06/08/2013
Last Buyer's Agent
Tracy Lewis
Century 21 Prestige License #29960
We collect this data history from publicly available records. To have your information removed, we recommend requesting removal directly through your county’s website.
Amy Woods
Crye-Leike, Inc., REALTORS
(901) 295-3319
99 Total Sales
1 in Lewisburg
$632,000 Price
Michele Johnston
Marx-Bensdorf, REALTORS
(662) 863-2952
235 Total Sales
20 in Lewisburg
$160K - $890K Price Range
Pablo Pereyra
901, REALTORS
(901) 979-6330
122 Total Sales
1 in Lewisburg
$449,000 Price
Beverly Hyter
KAIZEN Realty, LLC
(901) 422-8781
80 Total Sales
3 in Lewisburg
$280K - $502K Price Range
Richard Floyd
Regency Realty, LLC
(901) 546-4766
149 Total Sales
15 in Lewisburg
$320K - $679K Price Range
Edwin Scruggs
BHHS Taliesyn Realty
(901) 641-0982
110 Total Sales
3 in Lewisburg
$433K - $805K Price Range
We collect this data history from publicly available records. To have your information removed, we recommend requesting removal directly through your county’s website.
| Date | Buyer | Sale Price | Title Company |
|---|---|---|---|
| -- | Realty Title | ||
| Burns William David | -- | Multiple |
We collect this data history from publicly available records. To have your information removed, we recommend requesting removal directly through your county’s website.
| Date | Status | Borrower | Loan Amount |
|---|---|---|---|
| Open | $308,506 | ||
| Closed | Kones Carl | $220,924 | |
| Previous Owner | Burns William David | $217,950 |
We collect this data history from publicly available records. To have your information removed, we recommend requesting removal directly through your county’s website.
| Date | Event | Price | List to Sale | Price per Sq Ft | Prior Sale |
|---|---|---|---|---|---|
| 09/13/2013 09/13/13 | Sold | -- | -- | -- | |
| 08/29/2013 08/29/13 | Pending | -- | -- | -- | |
| 07/08/2013 07/08/13 | For Sale | $225,000 | +3.5% | $83 / Sq Ft | |
| 06/15/2012 06/15/12 | Sold | -- | -- | -- | View Prior Sale |
| 05/24/2012 05/24/12 | Pending | -- | -- | -- | |
| 11/26/2011 11/26/11 | For Sale | $217,415 | -- | $80 / Sq Ft |
We collect this data history from publicly available records. To have your information removed, we recommend requesting removal directly through your county’s website.
| Year | Tax Paid | Tax Assessment Tax Assessment Total Assessment is a certain percentage of the fair market value that is determined by local assessors to be the total taxable value of land and additions on the property. | Land | Improvement |
|---|---|---|---|---|
| 2025 | $1,914 | $26,513 | $3,200 | $23,313 |
| 2024 | $1,649 | $19,302 | $3,200 | $16,102 |
| 2023 | $1,649 | $19,302 | $0 | $0 |
| 2022 | $1,649 | $19,302 | $3,200 | $16,102 |
| 2021 | $1,649 | $19,302 | $3,200 | $16,102 |
| 2020 | $1,517 | $17,997 | $3,200 | $14,797 |
| 2019 | $1,517 | $17,997 | $3,200 | $14,797 |
| 2017 | $1,493 | $32,066 | $17,633 | $14,433 |
| 2016 | $1,493 | $17,633 | $3,200 | $14,433 |
| 2015 | $1,793 | $32,066 | $17,633 | $14,433 |
| 2014 | $1,493 | $17,633 | $0 | $0 |
| 2013 | $366 | $17,633 | $0 | $0 |
BP
Seller's Agent in 2013
Beth Price
Crye-Leike Of MS-OB
(901) 238-7330
3 in this area
16 Total Sales
TL
Buyer's Agent in 2013
Tracy Lewis
Century 21 Prestige
Seller's Agent in 2012
Scott Poole
Grant New Homes Llc Dba Grant & Co.
(901) 647-4686
21 in this area
94 Total Sales
DH
Buyer's Agent in 2012
DANIEL HOFFMAN
COLDWELL BANKER HOFFMAN-BURKE
DH
Buyer's Agent in 2012
Dan Hoffman
Kaizen Realty
Source: MLS United
MLS Number: 2284828
APN: 2065151100001200
Disclaimer: Certain information contained herein is derived from information provided by parties other than Homes.com. All information provided is deemed reliable, but is not guaranteed to be accurate and should be independently verified.
Information is deemed to be reliable but not guaranteed. Copyright 2026 MLS United, LLC.
Ask me questions while you tour the home.