NOT LISTED FOR SALE

Estimated Value: $464,614

4 Beds
4 Baths
2,459 Sq Ft
$189/Sq Ft Est. Value

Sale Details

Date Sold: October 2, 2019

Last sale price $323,781 $132 Per Sq Ft

Est. 43% increase in value since last sale

Current estimated payment $3,356 / mo

Highlights

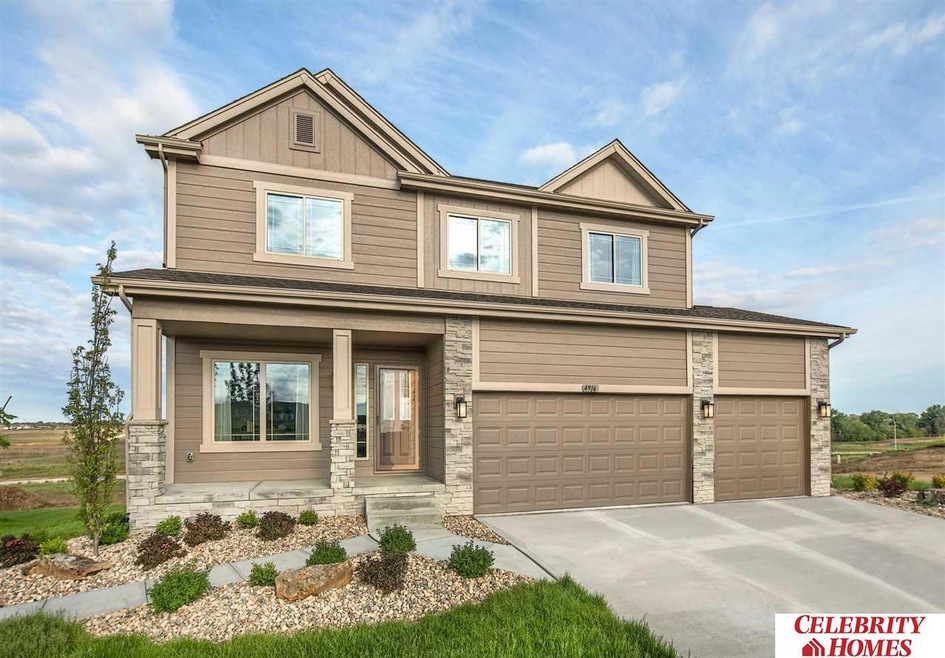
  • Built in 2019 | Newly Remodeled
  • No HOA
  • 3 Car Attached Garage
  • Palisades Elementary School Rated A-
  • Porch
  • Covered Deck

About This Home

As of October 2019

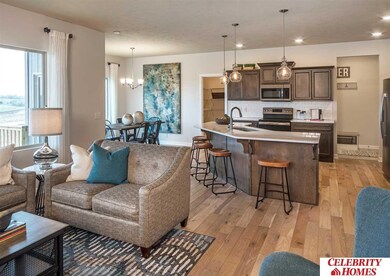
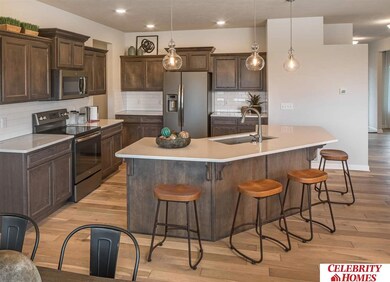
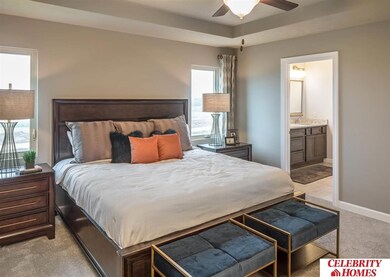
The “Danbury” by Celebrity Homes is an Open Design that offers an Island Kitchen, Great Room, MBR Bath w/ Deluxe Shower & Dual Vanity, 3 Car Garage & that’s just the start! Quality GE Appliances (even refrigerator, washer & dryer) , Window Blinds , Designer Light Pkgs, Extended 2-10 Warranty Program, & GDO . Best New Home Value..Period (Pictures of Model Home)

Last Agent to Sell the Property

Shelley Hourigan

Americana Group Realty LLC License #20010031 Listed on: 03/21/2019

Last Buyer's Agent

Jane Ploughman

Nebraska Realty License #20140727

Nebraska Realty
Create a Home Valuation Report for This Property
The Home Valuation Report is an in-depth analysis detailing your home's value as well as a comparison with similar homes in the area

Home Details

Home Type

  • Single Family

Est. Annual Taxes

  • $501

Year Built

  • Built in 2019 | Newly Remodeled

Lot Details

  • 10,890 Sq Ft Lot
  • Lot Dimensions are 70 x 139

Parking

  • 3 Car Attached Garage

Home Design

  • Composition Roof
  • Concrete Perimeter Foundation
  • Hardboard

Interior Spaces

  • 2,459 Sq Ft Home
  • 2-Story Property
  • Ceiling Fan
  • Gas Fireplace
  • Window Treatments
  • Living Room with Fireplace

Kitchen

  • Oven
  • Microwave
  • Freezer
  • Ice Maker
  • Dishwasher
  • Disposal

Flooring

  • Wall to Wall Carpet
  • Vinyl

Bedrooms and Bathrooms

  • 4 Bedrooms
  • Primary bedroom located on second floor
  • Walk-In Closet
  • Dual Sinks
  • Shower

Laundry

  • Dryer
  • Washer

Basement

  • Walk-Out Basement
  • Basement Window Egress

Outdoor Features

  • Covered Deck
  • Patio
  • Porch

Schools

  • Palisades Elementary School
  • Gretna Middle School
  • Gretna High School

Utilities

  • Forced Air Heating and Cooling System
  • Heating System Uses Gas
  • Cable TV Available

Community Details

  • No Home Owners Association
  • Built by CELEBRITY HOMES
  • Palisades West Subdivision, Danbury Floorplan

Listing and Financial Details

  • Assessor Parcel Number 011602581

Home Details

Home Type

Single Family

Est. Annual Taxes

$501

Year Built

Built in 2019 | Newly Remodeled

Lot Details

0.25 Acres

Parking

3

Listing Details

  • Parcel Number: 011602581
  • Property Sub Type: Single Family Residence
  • Year Built: 2019
  • Prop. Type: Residential
  • Lot Size Acres: 0.25
  • Lot Size: 70 x 139
  • Ownership: Fee Simple
  • Subdivision Name: PALISADES WEST
  • Directions: From 168th & Harrison, head South to Palisades Drive. Turn right into community. Take 1st Right to Model Home. Visit Model Homes for Community Map and Access to Homes
  • Above Grade Finished Sq Ft: 2459
  • Carport Y N: No
  • Garage Yn: Yes
  • Unit Levels: Two
  • Master Model: DANBURY
  • New Construction: Yes
  • ResoBuildingAreaSource: Plans
  • Remarks22: Please call Shelley Hourigan @ 402-669-4171, Celebrity Homes Agent Agent must be present for buyers first visit to model. Pictures are of Model Home
  • Kitchen Level: Main Floor
  • Special Features: 4098

Interior Features

  • Basement: Daylight, Egress, Walk-Out Access
  • Appliances: Range - Cooktop + Oven, Oven - No Cooktop, Ice Maker, Refrigerator, Freezer, Washer, Dishwasher, Dryer, Disposal, Microwave
  • Basement YN: Yes
  • Full Bathrooms: 2
  • Three Quarter Bathrooms: 2
  • Total Bedrooms: 4
  • Fireplace Features: Living Room, Direct-Vent Gas Fire
  • Fireplaces: 1
  • Fireplace: Yes
  • Flooring: Carpet, Vinyl
  • Living Area: 2459
  • Window Features: Window Covering
  • ResoLivingAreaSource: Plans
  • Bedroom 1 Level: 2nd Floor
  • Room Bedroom2 Level: 2nd Floor
  • Room Bedroom3 Level: 2nd Floor
  • Dining Room Dining Room Level: Main Floor
  • Room Kitchen Features: Vinyl Floor, Window Covering, Pantry
  • Living Room Living Room Level: Main Floor
  • Bedroom 1 Features: Wall/Wall Carpeting, Window Covering
  • Room Bedroom2 Features: Wall/Wall Carpeting, Window Covering
  • Room Bedroom3 Features: Wall/Wall Carpeting, Window Covering
  • Dining Room Features: Vinyl Floor, Window Covering
  • Living Room Features: Wall/Wall Carpeting, Window Covering, Fireplace, Ceiling Fan(s)
  • Master Bedroom Master Bedroom Level: 2nd Floor
  • Master Bedroom Features: Wall/Wall Carpeting, Window Covering, Ceiling Fan(s), Walk-In Closet(s)
  • Master Bathroom Features: 3/4, Shower, Double Sinks

Exterior Features

  • Foundation Details: Concrete Perimeter
  • Fencing: None
  • Home Warranty: No
  • Builder Name: CELEBRITY HOMES
  • Construction Type: Hardboard
  • Patio And Porch Features: Porch, Patio, Covered Deck
  • Property Condition: Under Construction
  • Roof: Composition

Garage/Parking

  • Garage Spaces: 3
  • Attached Garage: Yes
  • Covered Parking Spaces: 3
  • Parking Features: Built-In
  • Total Parking Spaces: 3

Utilities

  • Cooling: Central Air
  • Laundry Features: Vinyl Floor
  • Cooling Y N: Yes
  • Heating: Gas, Forced Air
  • Heating Yn: Yes
  • Sewer: Public Sewer
  • Utilities: Cable Available
  • Water Source: Public

Condo/Co-op/Association

  • Senior Community: No
  • Association: No

Schools

  • High School: Gretna
  • Elementary School: Palisades
  • Junior High Dist: Gretna
  • Middle Or Junior School: Gretna

Lot Info

  • Property Attached Yn: No
  • Lot Features: Up to 1/4 Acre.
  • ResoLotSizeUnits: SquareFeet

Tax Info

  • Tax Year: 2018
  • Tax Annual Amount: 501.2

Multi Family

  • Above Grade Finished Area Units: Square Feet

Matterport 3D Tour

Ownership History

We collect this data history from publicly available records. To have your information removed, we recommend requesting removal directly through your county’s website.

Date Name Owned For Owner Type

Purchase Details

Listed on
Mar 21, 2019
Closed on
Aug 29, 2019
Sold by
Bought by
Seller's Agent
Shelley Hourigan
Americana Group Realty LLC
Buyer's Agent
Jane Ploughman
Nebraska Realty
List Price
$322,588
Sold Price
$323,781
Premium/Discount to List
$1,193
0.37%
Current Estimated Value
$464,614

Home Financials for this Owner

Home Financials are based on the most recent Mortgage that was taken out on this home.
Estimated Appreciation
$140,833
Avg. Annual Appreciation
5.37%
Original Mortgage
$259,024
Interest Rate
3.5%
Mortgage Type
New Conventional
Source: Public Records

Home Values in the Area

Source: Public Records

Average Home Value in this Area


Source: Public Records

Agents Specializing in Southwest Omaha, NE

See All Agents

Purchase History

We collect this data history from publicly available records. To have your information removed, we recommend requesting removal directly through your county’s website.

Date Buyer Sale Price Title Company
$324,000 Nebraska Title Co Papill
Source: Public Records

Mortgage History

We collect this data history from publicly available records. To have your information removed, we recommend requesting removal directly through your county’s website.

Date Status Borrower Loan Amount
Open $100,000
Open $263,000
Closed $263,000
Closed $259,024
Source: Public Records

Property History

We collect this data history from publicly available records. To have your information removed, we recommend requesting removal directly through your county’s website.

Date Event Price List to Sale Price per Sq Ft
10/02/2019 10/02/19 Sold $323,781 +0.4% $132 / Sq Ft
03/21/2019 03/21/19 Pending -- -- --
03/21/2019 03/21/19 For Sale $322,588 -- $131 / Sq Ft
Source: Great Plains Regional MLS

Tax History

We collect this data history from publicly available records. To have your information removed, we recommend requesting removal directly through your county’s website.

Year Tax Paid Tax Assessment Tax Assessment Total Assessment is a certain percentage of the fair market value that is determined by local assessors to be the total taxable value of land and additions on the property. Land Improvement
2025 $9,680 $421,963 $69,000 $352,963
2024 $10,092 $406,716 $59,000 $347,716
2023 $10,092 $368,231 $54,000 $314,231
2022 $9,244 $333,754 $49,000 $284,754
2021 $8,858 $324,220 $49,000 $275,220
2020 $8,065 $296,385 $34,000 $262,385
2019 $582 $21,420 $21,420 $0
2018 $501 $18,540 $18,540 $0
Source: Public Records

Agents Affiliated with this Home

  • Section Image
  • Section Image
See All Agents

Map

Source: Great Plains Regional MLS

MLS Number: 21916177

Great Plains Regional MLS

APN: 011602581

Your Personal Tour Guide

Ask me questions while you tour the home.