
Mike Sibbald
Elevations Real Estate, LLC
(970) 999-1084
54 Total Sales
5 in University Acres
$785K - $990K Price Range
Estimated Value: $897,000 - $1,095,928




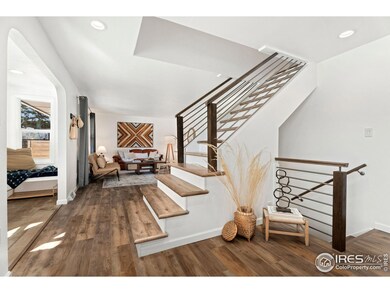


This beautiful home has had numerous major upgrades, not just cosmetics. Hard to find main floor primary suite with attached luxury primary bath is an amazing amenity in this area. The primary bedroom features a Norwegian Jotul wood burning fireplace with custom walnut slab mantel and a mini-split for increased comfort. Walk-in pantry just off the dining area adds to your kitchen storage. Hearth room off the kitchen with cast iron and stone wood fireplace is a comfy room to read, sit and relax, as well as the cozy nooks by the front door with padded benches and great views. Larger family room is perfect for enjoying music or a fun social gathering. Upstairs there are three additional bedrooms with neat architectural features/built-ins and upgraded 3/4 bath. Basement features a large rec room, flex room, bedroom, luxury 3/4 bath. Laundry room is very spacious and has abundant folding room and storage plus a clean-up sink. Enjoy low utility costs with additional insulation in exterior walls, ceilings, attic and between floors. Newer windows, easy care Hardy plank siding, gas forced air furnace, central air, humidifier, electrical/plumbing/HVAC duct updates, tankless water heater, high efficiency kitchen appliances, washer, dryer, paint and carpet. Covered front patio is an inviting space to sit and enjoy the morning sun. Private covered back patio for your summer barbecues and enjoying your favorite beverage. The granite exterior and landscaping granite is from a local Wyoming quarry. Full commercial grade sprinkler and drip system plus full fencing in back yard. Shed with electricity is permitted offers more storage space for landscaping tools. Large area in the back yard would be perfect for numerous raised garden beds. This home can be enjoyed both indoors and outdoors during every season plus easy access to biking trails and old town Fort Collins. Full list of features available!
We collect this data history from publicly available records. To have your information removed, we recommend requesting removal directly through your county’s website.
Mike Sibbald
Elevations Real Estate, LLC
(970) 999-1084
54 Total Sales
5 in University Acres
$785K - $990K Price Range
Annette Hayes
House2Home LLC
(970) 473-2284
126 Total Sales
1 in University Acres
$599,000 Price
Karrie Clark
Resident Realty South Metro
(720) 928-3152
62 Total Sales
1 in University Acres
$797,000 Price
Meagan Griesel
Group Centerra
(970) 825-1648
131 Total Sales
1 in University Acres
$645,000 Price
Greg Roeder
LIV Sotheby's Intl Realty
(970) 825-0945
131 Total Sales
1 in University Acres
$1,950,000 Price
Rhonda Heth
RE/MAX Alliance-FTC South
(970) 632-7221
50 Total Sales
1 in University Acres
$720,000 Price
We collect this data history from publicly available records. To have your information removed, we recommend requesting removal directly through your county’s website.
| Date | Buyer | Sale Price | Title Company |
|---|---|---|---|
| $1,087,485 | None Listed On Document | ||
| Burger John | -- | None Available | |
| Bryan Catherine E | $299,000 | Guardian Title | |
| Newcomb Jim | -- | -- | |
| Newcomb Jim | -- | -- |
We collect this data history from publicly available records. To have your information removed, we recommend requesting removal directly through your county’s website.
| Date | Status | Borrower | Loan Amount |
|---|---|---|---|
| Open | $389,000 | ||
| Closed | Mangal Ravi | $495,000 | |
| Previous Owner | Burger John | $450,000 | |
| Previous Owner | Bryan Catherine E | $299,000 | |
| Previous Owner | Newcomb Jim | $151,000 |
We collect this data history from publicly available records. To have your information removed, we recommend requesting removal directly through your county’s website.
| Date | Event | Price | List to Sale | Price per Sq Ft | Prior Sale |
|---|---|---|---|---|---|
| 03/26/2025 03/26/25 | Sold | $1,087,485 | +0.7% | $322 / Sq Ft | |
| 01/22/2025 01/22/25 | For Sale | $1,080,000 | +261.2% | $320 / Sq Ft | |
| 01/28/2019 01/28/19 | Off Market | $299,000 | -- | -- | |
| 06/29/2012 06/29/12 | Sold | $299,000 | -6.6% | $96 / Sq Ft | View Prior Sale |
| 05/30/2012 05/30/12 | Pending | -- | -- | -- | |
| 04/20/2012 04/20/12 | For Sale | $320,000 | -- | $102 / Sq Ft |
We collect this data history from publicly available records. To have your information removed, we recommend requesting removal directly through your county’s website.
| Year | Tax Paid | Tax Assessment Tax Assessment Total Assessment is a certain percentage of the fair market value that is determined by local assessors to be the total taxable value of land and additions on the property. | Land | Improvement |
|---|---|---|---|---|
| 2025 | $4,483 | $47,069 | $3,125 | $43,944 |
| 2024 | $4,266 | $50,411 | $3,350 | $47,061 |
| 2022 | $3,665 | $38,816 | $3,475 | $35,341 |
| 2021 | $3,704 | $39,933 | $3,575 | $36,358 |
| 2020 | $3,604 | $38,524 | $3,575 | $34,949 |
| 2019 | $3,620 | $38,524 | $3,575 | $34,949 |
| 2018 | $3,357 | $36,835 | $3,600 | $33,235 |
| 2017 | $3,346 | $36,835 | $3,600 | $33,235 |
| 2016 | $2,720 | $29,794 | $3,980 | $25,814 |
| 2015 | $2,700 | $29,790 | $3,980 | $25,810 |
| 2014 | $2,239 | $24,550 | $3,980 | $20,570 |
Seller's Agent in 2025
Kathy Beck
Group Harmony
(970) 213-8475
2 in this area
303 Total Sales
Seller Co-Listing Agent in 2025
Barry Long
Group Harmony
(970) 402-9990
1 in this area
98 Total Sales
Buyer's Agent in 2025
Angie Grothmann
RE/MAX
(970) 690-4180
1 in this area
104 Total Sales
Seller's Agent in 2012
Jeff Eggleston
Jeffrey Eggleston
(970) 566-3000
1 Total Sale
NA
Buyer's Agent in 2012
Non-IRES Agent
CO_IRES
Source: IRES MLS
MLS Number: IRE1025040
APN: 97134-08-285
Disclaimer: Certain information contained herein is derived from information provided by parties other than Homes.com. All information provided is deemed reliable, but is not guaranteed to be accurate and should be independently verified.
Information source: Information and Real Estate Services, LLC. Provided for limited non-commercial use only under IRES Rules © Copyright IRES.
Based on information submitted to the MLS GRID. All data is obtained from various sources and may not have been verified by broker or MLS GRID. Supplied Open House Information is subject to change without notice. All information should be independently reviewed and verified for accuracy. Properties may or may not be listed by the office/agent presenting the information. Some IDX listings have been excluded from this website. Listing information is provided exclusively for consumers' personal, non-commercial use and may not be used for any purpose other than to identify prospective properties consumers may be interested in purchasing.
Information deemed reliable but not guaranteed by the MLS.
Based on information submitted to the MLS GRID
Listings courtesy of IRES MLS as distributed by MLS GRID
Ask me questions while you tour the home.