
Lori Alvarez
REAL ESTATE RESOLVED
(909) 317-3786
189 Total Sales
2 in North Glendora
$1,100,000 Price Range
Estimated Value: $1,201,103 - $1,471,000
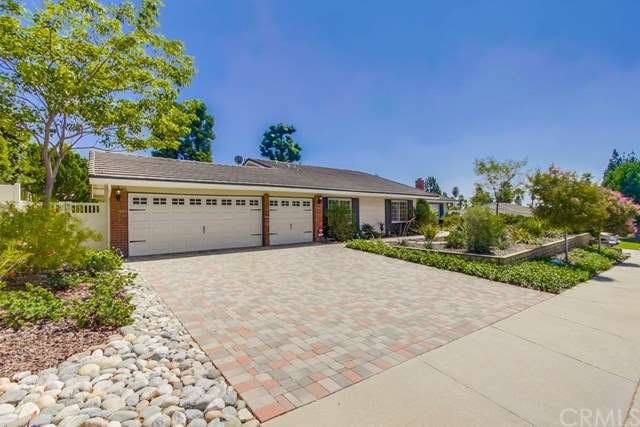
Highly desirable location in a beautiful North Glendora Neighborhood! If you're looking for a move in ready single story home in a quiet neighborhood with awesome schools this is IT! The home has been meticulously maintained over the years and highly upgraded, you'll know you've found the right home the minute you pull up in front of this gorgeous home nestled alont the foothills and walking distance to Sellers Elementary and Goddard Middle School. The home features 4 bedrooms and 2 bathrooms with over 2100 sq.ft and situated on an extra large lot at over 13,000 Sq.Ft. and a 3 Car Garage as an extra added bonus! Hardwood flooring throughout, plantation shutters, vinyl windows, Newly remodeled kitchen and baths complete with granite counters, and the list just goes on.....come see this beautiful home today!
Last Agent to Sell the Property
NextHome Pacific Estates License #00993554 Listed on: 09/03/2016
We collect this data history from publicly available records. To have your information removed, we recommend requesting removal directly through your county’s website.
Lori Alvarez
REAL ESTATE RESOLVED
(909) 317-3786
189 Total Sales
2 in North Glendora
$1,100,000 Price Range
Laura Pinelli
LAURA PINELLI, BROKER
(626) 605-6436
32 Total Sales
1 in North Glendora
$880,000 Price
Marcus Ibrahim
eXp Realty of Greater Los Angeles
(781) 476-7479
92 Total Sales
3 in North Glendora
$898K - $1.1M Price Range
Lan 'Gloria' Xiao
RE/MAX ELITE REALTY
(562) 600-8264
116 Total Sales
1 in North Glendora
$950,000 Price
Cynthia Seddon
KELLER WILLIAMS EMPIRE ESTATES
(951) 848-5774
54 Total Sales
2 in North Glendora
$1,255,000 Price Range
Danielle Fontes
KALEO REAL ESTATE COMPANY
(626) 602-9673
34 Total Sales
2 in North Glendora
$1,311,000 Price Range
We collect this data history from publicly available records. To have your information removed, we recommend requesting removal directly through your county’s website.
| Date | Buyer | Sale Price | Title Company |
|---|---|---|---|
| $820,000 | First American Title Company |
We collect this data history from publicly available records. To have your information removed, we recommend requesting removal directly through your county’s website.
| Date | Status | Borrower | Loan Amount |
|---|---|---|---|
| Open | $450,000 |
We collect this data history from publicly available records. To have your information removed, we recommend requesting removal directly through your county’s website.
| Date | Event | Price | List to Sale | Price per Sq Ft |
|---|---|---|---|---|
| 10/21/2016 10/21/16 | Sold | $820,000 | -0.6% | $383 / Sq Ft |
| 09/03/2016 09/03/16 | For Sale | $825,000 | -- | $386 / Sq Ft |
We collect this data history from publicly available records. To have your information removed, we recommend requesting removal directly through your county’s website.
| Year | Tax Paid | Tax Assessment Tax Assessment Total Assessment is a certain percentage of the fair market value that is determined by local assessors to be the total taxable value of land and additions on the property. | Land | Improvement |
|---|---|---|---|---|
| 2026 | $11,543 | $970,705 | $645,045 | $325,660 |
| 2025 | $11,543 | $951,673 | $632,398 | $319,275 |
| 2024 | $11,179 | $933,014 | $619,999 | $313,015 |
| 2023 | $10,924 | $914,721 | $607,843 | $306,878 |
| 2022 | $10,718 | $896,786 | $595,925 | $300,861 |
| 2021 | $10,535 | $879,203 | $584,241 | $294,962 |
| 2020 | $10,256 | $870,189 | $578,251 | $291,938 |
| 2019 | $10,018 | $853,127 | $566,913 | $286,214 |
| 2018 | $9,710 | $836,400 | $555,798 | $280,602 |
| 2016 | $4,409 | $362,812 | $168,046 | $194,766 |
| 2015 | $4,313 | $357,363 | $165,522 | $191,841 |
| 2014 | $4,306 | $350,364 | $162,280 | $188,084 |
Seller's Agent in 2016
Chad Langseth
NextHome Pacific Estates
(714) 584-2700
92 Total Sales
Source: California Regional Multiple Listing Service (CRMLS)
MLS Number: PW16194560
APN: 8636-023-039
Disclaimer: Certain information contained herein is derived from information provided by parties other than Homes.com. All information provided is deemed reliable, but is not guaranteed to be accurate and should be independently verified.
The multiple listing data appearing on this website, or contained in reports produced therefrom, is owned and copyrighted by California Regional Multiple Listing Service, Inc. ("CRMLS") and is protected by all applicable copyright laws. Information provided is for viewer's personal, non-commercial use and may not be used for any purpose other than to identify prospective properties the viewer may be interested in purchasing. All listing data, including but not limited to square footage and lot size is believed to be accurate, but the listing Agent, listing Broker and CRMLS and its affiliates do not warrant or guarantee such accuracy. The viewer should independently verify the listed data prior to making any decisions based on such information by personal inspection and/or contacting a real estate professional.
Based on information from California Regional Multiple Listing Service, Inc. and /or other sources. All data, including all measurements and calculations of area, is obtained from various sources and has not been, and will not be, verified by broker or MLS. All information should be independently reviewed and verified for accuracy. Properties may or may not be listed by the office/agent presenting the information
Ask me questions while you tour the home.