
Sandy Budd
Responds Quickly
REAL BROKER, LLC
(727) 977-9562
105 Total Sales
4 in Brandon
$368K - $450K Price Range

Estimated Value: $149,199
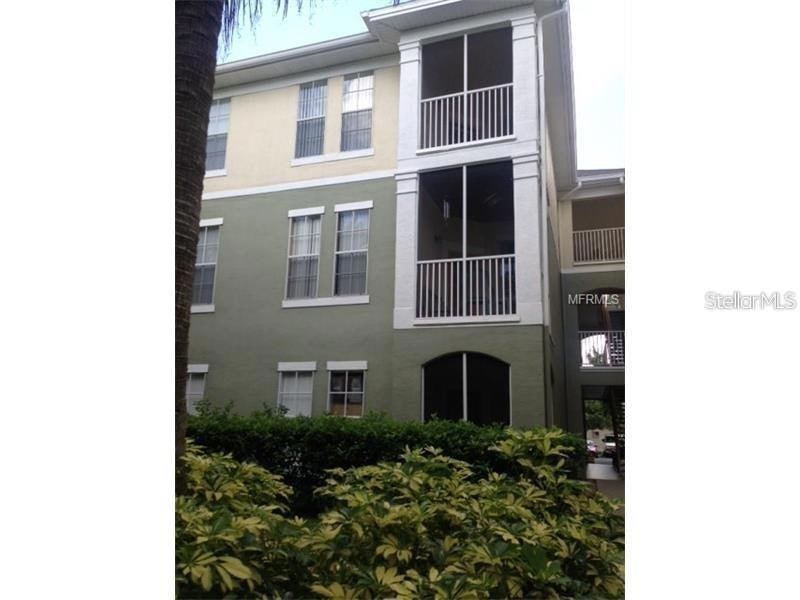
Spacious and beautiful condo with screened in balcony. New carpet and new paint, tiled wet areas. This Brandon area condominium community offers resort-style amenities, including a clubhouse with state-of-the-art fitness center, sparkling pool and a peaceful lake. Centrally located to all of Tampa Bay's top attractions with easy access to Channelside, historic Ybor City and Downtown Tampa. Plus it is a conveniently close to the Crosstown Expressway and just minutes from I-75 and I-275 Sold As-Is.
Last Agent to Sell the Property
TAMPA HOME REALTY LLC Brokerage Phone: 813-629-9049 License #3191515 Listed on: 06/07/2025
Last Buyer's Agent
TAMPA HOME REALTY LLC Brokerage Phone: 813-629-9049 License #3191515 Listed on: 06/07/2025
We collect this data history from publicly available records. To have your information removed, we recommend requesting removal directly through your county’s website.
Sandy Budd
REAL BROKER, LLC
(727) 977-9562
105 Total Sales
4 in Brandon
$368K - $450K Price Range
Tina Serfozo
RE/MAX PREMIER GROUP
(786) 933-8159
108 Total Sales
3 in Brandon
$355K - $550K Price Range
Susan Marques
COLDWELL BANKER REALTY
(813) 295-7569
19 Total Sales
4 in Brandon
$125K - $412K Price Range
Candra Granville Mack
CHARLES RUTENBERG REALTY INC
(786) 933-9796
59 Total Sales
5 in Brandon
$221K - $765K Price Range
Dennisse Nieves
CENTURY 21 CIRCLE
(813) 807-6884
90 Total Sales
5 in Brandon
$265K - $400K Price Range
Kety Philidor
PHILIDOR BRADY & CO REALTY LLC
(786) 671-0627
32 Total Sales
1 in Brandon
$397,000 Price
We collect this data history from publicly available records. To have your information removed, we recommend requesting removal directly through your county’s website.
| Date | Event | Price | List to Sale | Price per Sq Ft | Prior Sale |
|---|---|---|---|---|---|
| 07/03/2025 07/03/25 | Sold | $150,000 | -9.1% | $185 / Sq Ft | |
| 06/20/2025 06/20/25 | Pending | -- | -- | -- | |
| 06/07/2025 06/07/25 | For Sale | $165,000 | +55.7% | $203 / Sq Ft | |
| 12/01/2020 12/01/20 | Sold | $106,000 | -5.3% | $130 / Sq Ft | View Prior Sale |
| 10/27/2020 10/27/20 | Pending | -- | -- | -- | |
| 10/19/2020 10/19/20 | For Sale | $111,900 | 0.0% | $138 / Sq Ft | |
| 05/15/2020 05/15/20 | Rented | $995 | 0.0% | -- | |
| 04/16/2020 04/16/20 | Under Contract | -- | -- | -- | |
| 03/30/2020 03/30/20 | Price Changed | $995 | -2.0% | $1 / Sq Ft | |
| 02/06/2020 02/06/20 | For Rent | $1,015 | +6.8% | -- | |
| 01/13/2018 01/13/18 | Off Market | $950 | -- | -- | |
| 10/14/2017 10/14/17 | Rented | $950 | 0.0% | -- | |
| 10/11/2017 10/11/17 | Under Contract | -- | -- | -- | |
| 09/15/2017 09/15/17 | For Rent | $950 | -- | -- |
We collect this data history from publicly available records. To have your information removed, we recommend requesting removal directly through your county’s website.
| Year | Tax Paid | Tax Assessment Tax Assessment Total Assessment is a certain percentage of the fair market value that is determined by local assessors to be the total taxable value of land and additions on the property. | Land | Improvement |
|---|---|---|---|---|
| 2025 | $2,164 | $116,454 | $100 | $116,354 |
| 2024 | $2,164 | $123,197 | $100 | $123,097 |
| 2023 | $2,129 | $120,801 | $100 | $120,701 |
| 2022 | $1,715 | $111,872 | $100 | $111,772 |
| 2021 | $1,480 | $81,247 | $100 | $81,147 |
| 2020 | $1,421 | $78,471 | $100 | $78,371 |
| 2019 | $1,351 | $77,637 | $100 | $77,537 |
| 2018 | $1,246 | $69,820 | $0 | $0 |
| 2017 | $1,085 | $53,563 | $0 | $0 |
| 2016 | $932 | $44,929 | $0 | $0 |
| 2015 | $88 | $25,752 | $0 | $0 |
| 2014 | $76 | $25,548 | $0 | $0 |
| 2013 | -- | $25,170 | $0 | $0 |
LS
Seller's Agent in 2025
Leonid Shapiro
TAMPA HOME REALTY LLC
(415) 310-6721
26 Total Sales
JL
Seller Co-Listing Agent in 2017
Julia Lysenko
FUTURE HOME REALTY INC
(727) 251-5089
2 Total Sales
Source: Stellar MLS
MLS Number: TB8394677
APN: U-30-29-20-87J-000021-00304.0
Disclaimer: Certain information contained herein is derived from information provided by parties other than Homes.com. All information provided is deemed reliable, but is not guaranteed to be accurate and should be independently verified.
All data is obtained from various sources and may not have been verified by broker or MLS GRID. Supplied Open House Information is subject to change without notice. All information should be independently reviewed and verified for accuracy. Properties may or may not be listed by the office/agent presenting the information. Some IDX listings have been excluded from this website. IDX information is provided exclusively for personal, non-commercial use, and may not be used for any purpose other than to identify prospective properties consumers may be interested in purchasing. Information is deemed reliable but not guaranteed.
Listings courtesy of Stellar MLS as distributed by MLS GRID.
Based on information submitted to the MLS GRID
Listing Information presented by local MLS brokerage: Ten-X - (888)-952-6393
Ask me questions while you tour the home.