
Catherine Delorenzo
REALTY EXPERTS
(727) 732-4611
90 Total Sales
1 in Brandon
$290,000 Price

Estimated Value: $176,036 - $184,000
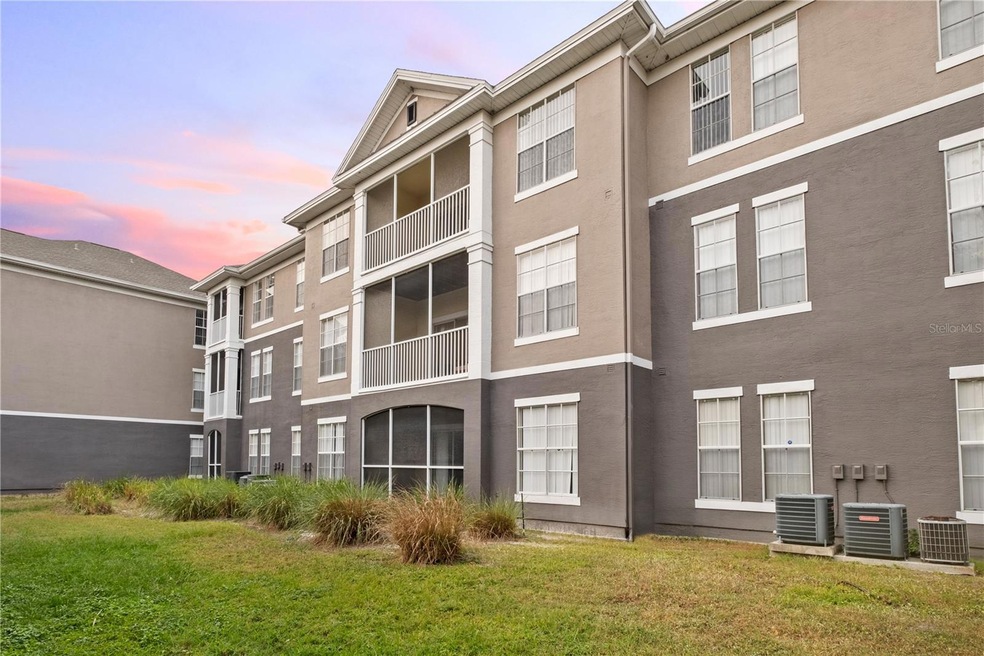
This spacious 2-bedroom, 2-bath condominium boasts an open floor plan with nine-foot ceilings, European-style kitchen cabinetry, and a screened-in balcony. Modern conveniences include a self-cleaning oven, microwave, and dishwasher. The thoughtfully designed layout features a private master suite with an en-suite bathroom and walk-in closet.
Nestled in the beautifully landscaped Crosswynde community, this condo offers a resort-style lifestyle. Residents enjoy a luxurious pool with a sundeck, a stylish clubhouse, and a state-of-the-art fitness center. Additional amenities include a tennis court, sand volleyball, pickleball, and a playground for children. For outdoor enthusiasts, the community features jogging and walking trails, grilling areas, and a serene community garden. Two dog parks cater to pet lovers, while a car care center adds convenience.
Surrounded by majestic oak trees and water features, this peaceful community is just minutes from shopping, dining, entertainment, and Tampa, combining comfort, style, and accessibility.
Last Agent to Sell the Property
CHARLES RUTENBERG REALTY INC Brokerage Phone: 866-580-6402 License #3105179 Listed on: 11/21/2024
Last Buyer's Agent
CHARLES RUTENBERG REALTY INC Brokerage Phone: 866-580-6402 License #3105179 Listed on: 11/21/2024
We collect this data history from publicly available records. To have your information removed, we recommend requesting removal directly through your county’s website.
Catherine Delorenzo
REALTY EXPERTS
(727) 732-4611
90 Total Sales
1 in Brandon
$290,000 Price
Sunny Alexander
RED SASH REALTY LLC
(813) 730-5952
132 Total Sales
3 in Brandon
$400K - $750K Price Range
Chris Lai
PEOPLE'S CHOICE REALTY SVC LLC
(813) 590-4650
89 Total Sales
4 in Brandon
$250K - $325K Price Range
Penny Perry
RE/MAX CHAMPIONS
(727) 493-9554
157 Total Sales
1 in Brandon
$397,000 Price
Tania Borelli
COLDWELL BANKER REALTY
(813) 761-2681
114 Total Sales
4 in Brandon
$258K - $695K Price Range
Antonietta Car
KELLER WILLIAMS SUBURBAN TAMPA
(813) 945-7030
15 Total Sales
4 in Brandon
$225K - $430K Price Range
We collect this data history from publicly available records. To have your information removed, we recommend requesting removal directly through your county’s website.
| Date | Buyer | Sale Price | Title Company |
|---|---|---|---|
| $182,000 | Land Title | ||
| Zyskina Marina | $166,900 | Americas Choice Title Co |
We collect this data history from publicly available records. To have your information removed, we recommend requesting removal directly through your county’s website.
| Date | Status | Borrower | Loan Amount |
|---|---|---|---|
| Previous Owner | $150,210 |
We collect this data history from publicly available records. To have your information removed, we recommend requesting removal directly through your county’s website.
| Date | Event | Price | List to Sale | Price per Sq Ft |
|---|---|---|---|---|
| 02/12/2025 02/12/25 | Sold | $182,000 | -4.2% | $172 / Sq Ft |
| 01/30/2025 01/30/25 | Pending | -- | -- | -- |
| 11/21/2024 11/21/24 | For Sale | $189,900 | 0.0% | $180 / Sq Ft |
| 08/17/2018 08/17/18 | Off Market | $875 | -- | -- |
| 05/16/2014 05/16/14 | Rented | $875 | -- | -- |
We collect this data history from publicly available records. To have your information removed, we recommend requesting removal directly through your county’s website.
| Year | Tax Paid | Tax Assessment Tax Assessment Total Assessment is a certain percentage of the fair market value that is determined by local assessors to be the total taxable value of land and additions on the property. | Land | Improvement |
|---|---|---|---|---|
| 2025 | $2,115 | $146,171 | $100 | $146,071 |
| 2024 | $1,995 | $155,195 | $100 | $155,095 |
| 2023 | $1,995 | $152,957 | $100 | $152,857 |
| 2022 | $1,849 | $142,703 | $100 | $142,603 |
| 2021 | $1,589 | $105,227 | $100 | $105,127 |
| 2020 | $1,565 | $102,341 | $100 | $102,241 |
| 2019 | $1,500 | $101,540 | $100 | $101,440 |
| 2018 | $1,389 | $91,855 | $0 | $0 |
| 2017 | $1,199 | $70,510 | $0 | $0 |
| 2016 | $1,077 | $48,824 | $0 | $0 |
| 2015 | $1,003 | $44,385 | $0 | $0 |
| 2014 | $925 | $40,350 | $0 | $0 |
| 2013 | -- | $36,682 | $0 | $0 |
Seller's Agent in 2025
Natalya Halprin
CHARLES RUTENBERG REALTY INC
(727) 481-6363
102 Total Sales
VP
Buyer's Agent in 2014
Vicki Paul
HOME LOCATORS INC.
(813) 230-0235
12 Total Sales
Source: Stellar MLS
MLS Number: TB8323541
APN: U-30-29-20-87J-000021-00305.0
Disclaimer: Certain information contained herein is derived from information provided by parties other than Homes.com. All information provided is deemed reliable, but is not guaranteed to be accurate and should be independently verified.
All data is obtained from various sources and may not have been verified by broker or MLS GRID. Supplied Open House Information is subject to change without notice. All information should be independently reviewed and verified for accuracy. Properties may or may not be listed by the office/agent presenting the information. Some IDX listings have been excluded from this website. IDX information is provided exclusively for personal, non-commercial use, and may not be used for any purpose other than to identify prospective properties consumers may be interested in purchasing. Information is deemed reliable but not guaranteed.
Listings courtesy of Stellar MLS as distributed by MLS GRID.
Based on information submitted to the MLS GRID
Listing Information presented by local MLS brokerage: Ten-X - (888)-952-6393
Ask me questions while you tour the home.